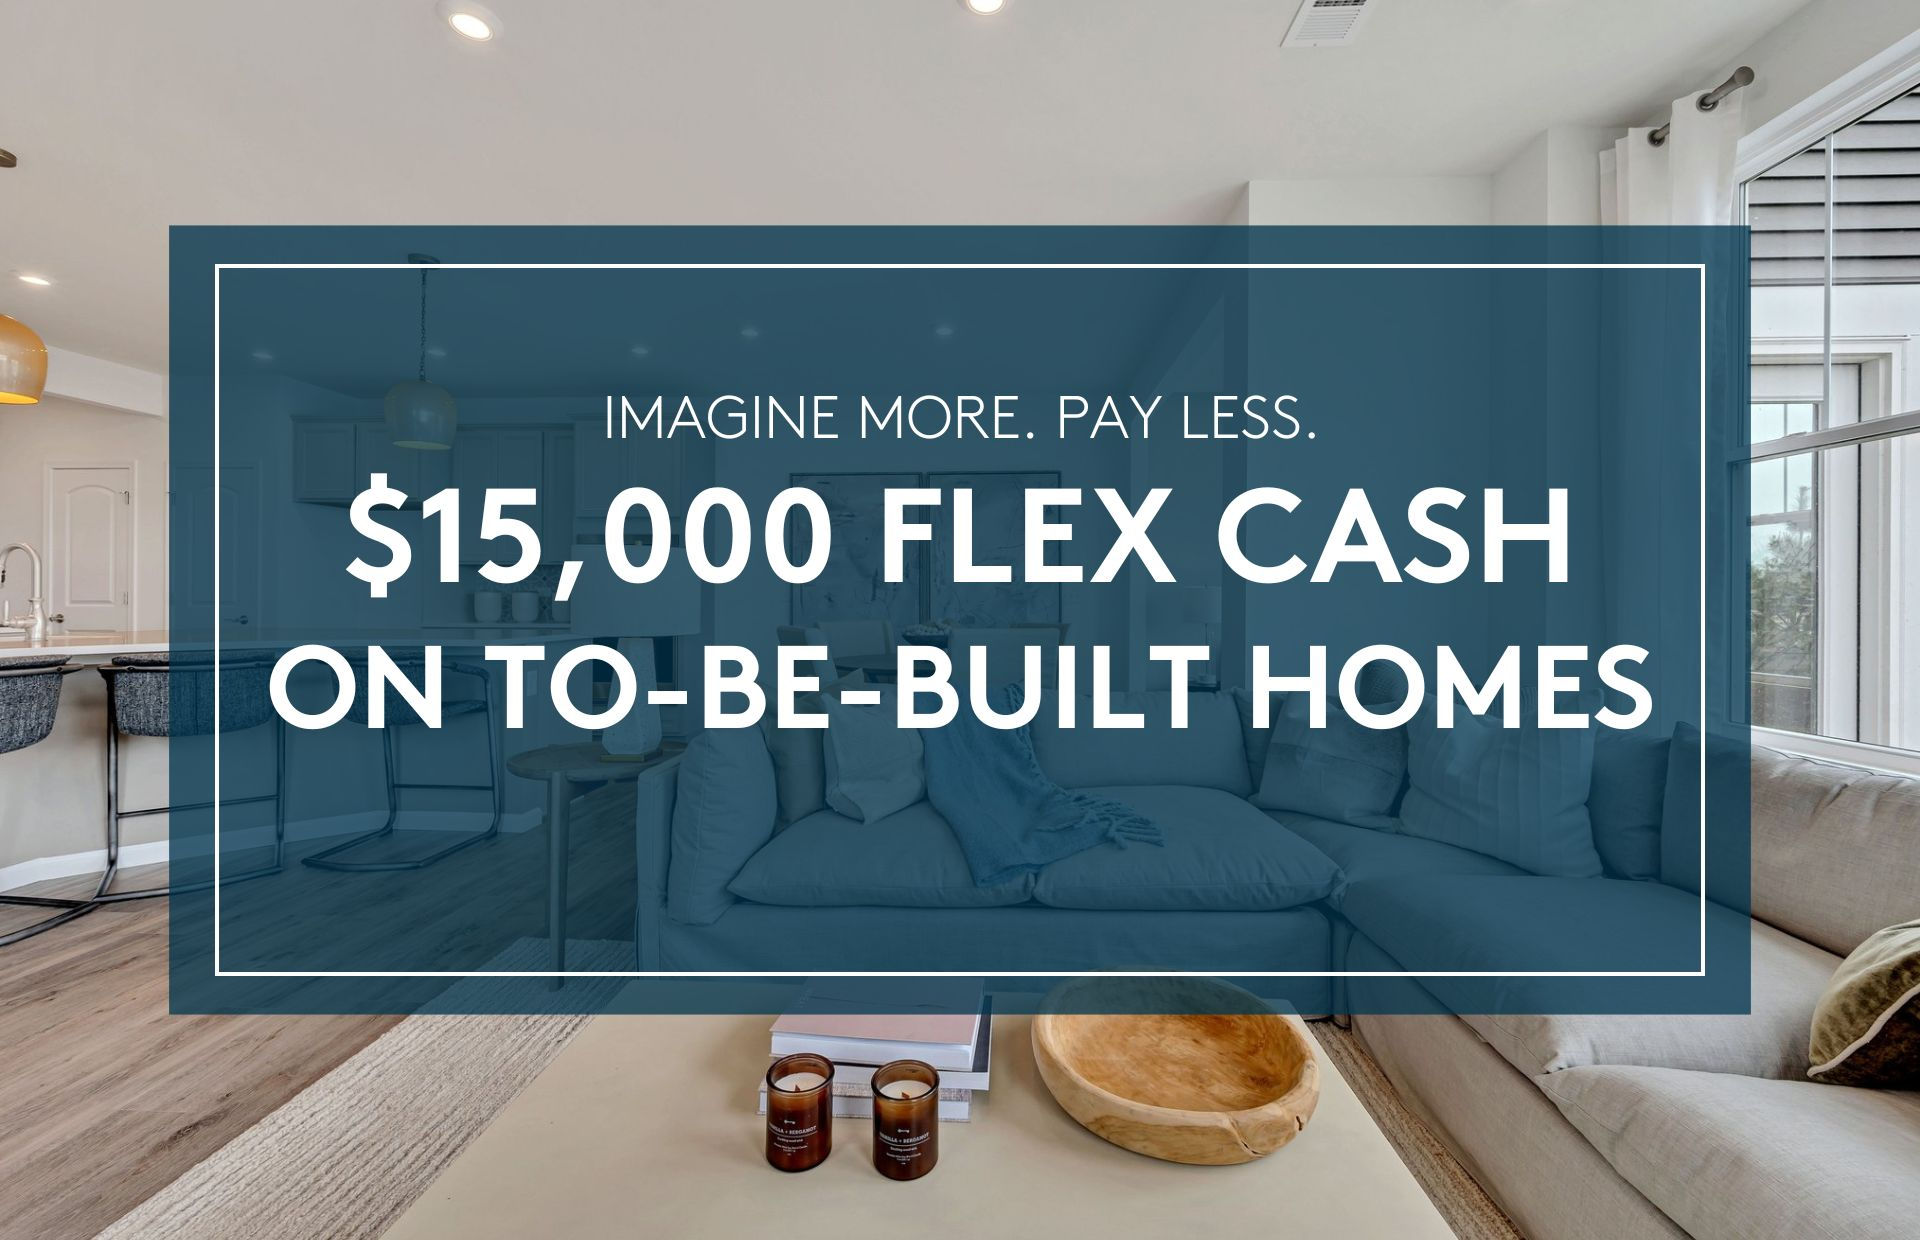
Florence, AZ Homes For Sale
Brand New Homes in Florence
Parkside Anthem Homes For Sale
Anthem Grille in Florence
Luxury Homes in Florence, AZ
Historic Downtown of Florence
Florence, AZ Living
Parkside in Florence, AZ
New Construction Available Now
Luxury Homes in Florence, AZ
Florence, AZ Homes For Sale
New Home Builder in Florence
Luxury Homes in Florence, AZ
Florence, AZ Homes For Sale
New Homes for Sale in Florence
New Homes in Florence, AZ
 See School Ratings
- Huge Onsite Rec Center
- Big Splash Water Park
- Indoor Rock Climbing Wall
- Fields, Courts and Playgrounds
- See More
Community Video

Tour our new homes in Parkside at Anthem at Merrill Ranch
Visit one of our Sales Centers, or contact Bambi and Allison to schedule a virtual or in-person appointment
Available to Talk or Text at
(520) 391-9527
Online Sales Specialist Hours
Sales Center Hours
Life Tested Feature

Everyday Entry™
Test Content - With versatile loft spaces available in some models, Del Webb homes offer more space and flexibility. The Versatile Loft is the space you need, when you need it.Test Content - With versatile loft spaces available in some models, Del Webb homes offer more space and flexibility. @@test.. #$% Test Content - With versatile loft spaces available in some models, Del Webb homes offer more space and flexibility. The Versatile Loft is the space you need, when you need it.Test Content - With versatile loft spaces available in some models, Del Webb homes offer more space and flexibility. testing content@#

Oversized Pantry

Life Tested® Living Spaces

Super Laundry
Life Tested Feature
Everyday Entry™
Test Content - With versatile loft spaces available in some models, Del Webb homes offer more space and flexibility. The Versatile Loft is the space you need, when you need it.Test Content - With versatile loft spaces available in some models, Del Webb homes offer more space and flexibility. @@test.. #$% Test Content - With versatile loft spaces available in some models, Del Webb homes offer more space and flexibility. The Versatile Loft is the space you need, when you need it.Test Content - With versatile loft spaces available in some models, Del Webb homes offer more space and flexibility. testing content@#
Oversized Pantry
Life Tested® Living Spaces
Super Laundry
Life Tested Feature

|

|

|

|

|

|

|

|
||
|---|---|---|---|---|---|---|---|---|---|
|
Everyday Entry™
|
Unavailable | Unavailable | Unavailable | Unavailable | Unavailable |
|
Unavailable |
|
|
|
Oversized Pantry
|
Unavailable | Unavailable |
|
Unavailable |
|
|
|
Unavailable | |
|
Life Tested® Living Spaces
|
|
|
|
|
|
|
|
|
|
|
Super Laundry
|
Unavailable | Unavailable | Unavailable | Unavailable | Unavailable | Unavailable | Unavailable |
|
Explore Our Home Collections
Amenities
What's Life's Like
Activities
Clubhouse
Resort-Style Pool
43,000 Sq. Ft. Rec Center
Community Rec Center
Indoor Basketball Court
Fitness Center
Rock Climbing Wall
3-Story Rock Climbing Wall
Children's Playground
Playground
8 Lighted Tennis Courts
3 Baseball Field
2 Soccer Fields
Dog Park
60-Acre Community Park
Lush Landscaping
Basketball Court
Sand Volleyball
On-Site Restaurant
Anthem Grille
Anthem Grille
Anthem Grille
Anthem Grille
Anthem Grille
18-Hole Golf Course
Outdoor Pool
Big Splash Water Park
Amenities
You won't ever have to leave home at Parkside. Our community center includes a variety of amenities for the young and the young at heart. From an outdoor pool with lap lanes, fitness center and indoor basketball court, to a rock climbing wall, Parkside has it all.
Additional Features
- 43,000 Sq.Ft. Rec Center
- Big Splash Water Park
- 3-Story Rock Climbing Wall
- Indoor Basketball Court
- 8 Lighted Tennis Courts
- Teen Zone and Childcare
- Poston Butte Golf Course Managed by Troon Golf
- Golf Leagues
- Pro Shop
- Bar and Grille
- Fitness Center
- 24’ Tower with Waterslide
- Water Playground
- Beach Entry Leisure Pool
- Children’s Pool
- Large Community Park
- Sand Volleyball Court
- 3 Basketball Courts
- 2 Soccer Fields
- 3 Softball and Little League Baseball Fields
- Catch-and-Release Lake
- Adventure Playground
- Picnic Ramadas for Your Family to Enjoy
- On-Site Anthem Marketplace with Grocery Store, Restaurants, Banks, And Much More
- On Site Hospital
- Anthem K-8 School
- Miles of Walking Paths throughout the Neighborhood
- Homes served with a Fiber network delivering Gigabit Internet speeds
Amenities
What's Life's LikeAmenities
ActivitiesAmenities
ClubhouseAmenities
AmenitiesResort-Style Pool
43,000 Sq. Ft. Rec Center
Community Rec Center
Indoor Basketball Court
Fitness Center
Rock Climbing Wall
3-Story Rock Climbing Wall
Children's Playground
Playground
8 Lighted Tennis Courts
3 Baseball Field
2 Soccer Fields
Dog Park
60-Acre Community Park
Lush Landscaping
Basketball Court
Sand Volleyball
On-Site Restaurant
Anthem Grille
Anthem Grille
Anthem Grille
Anthem Grille
Anthem Grille
18-Hole Golf Course
Outdoor Pool
Big Splash Water Park
You won't ever have to leave home at Parkside. Our community center includes a variety of amenities for the young and the young at heart. From an outdoor pool with lap lanes, fitness center and indoor basketball court, to a rock climbing wall, Parkside has it all.
Amenities
Additional FeaturesAdditional Features
- 43,000 Sq.Ft. Rec Center
- Big Splash Water Park
- 3-Story Rock Climbing Wall
- Indoor Basketball Court
- 8 Lighted Tennis Courts
- Teen Zone and Childcare
- Poston Butte Golf Course Managed by Troon Golf
- Golf Leagues
- Pro Shop
- Bar and Grille
- Fitness Center
- 24’ Tower with Waterslide
- Water Playground
- Beach Entry Leisure Pool
- Children’s Pool
- Large Community Park
- Sand Volleyball Court
- 3 Basketball Courts
- 2 Soccer Fields
- 3 Softball and Little League Baseball Fields
- Catch-and-Release Lake
- Adventure Playground
- Picnic Ramadas for Your Family to Enjoy
- On-Site Anthem Marketplace with Grocery Store, Restaurants, Banks, And Much More
- On Site Hospital
- Anthem K-8 School
- Miles of Walking Paths throughout the Neighborhood
- Homes served with a Fiber network delivering Gigabit Internet speeds

Quick Move-In Home
Quick Move-In Home
Quick Move-In Home
Quick Move-In Home
Quick Move-In Home
Quick Move-In Home
Quick Move-In Home
Quick Move-In Home
Quick Move-In Home
Quick Move-In Home
Quick Move-In Home
Quick Move-In Home
Quick Move-In Home
Quick Move-In Home
Quick Move-In Home
Quick Move-In Home
Quick Move-In Home
Quick Move-In Home
Quick Move-In Home
Quick Move-In Home

Seller is not a lender and does not offer financing. Calculator is for illustrative purposes only and provides an example of mortgage rates and payments for general information and education. All default values are hypothetical only, may not apply to your specific circumstances, and you may select other options. Contact a mortgage lender of your choice for actual loan information (e.g., available rates and terms) and for requirements related to loan products.
The prepopulated interest rate and APR in the calculator are illustrative only, based on an average of 30-year conventional or FHA loans, respectively, locked with Pulte Mortgage LLC from 1/2/2026 to 1/3/2027. Illustrative loan rates also are based on 20% down payment for conventional loans and 3.5% down for FHA loans. A down payment of less than 20% may require buyers using conventional loan financing to also pay monthly private mortgage insurance premiums. Property taxes and home insurance are estimates based on community where the property is located. Estimated payments do not include monthly homeowners’ association dues.
**For conventional 7/6 adjustable-rate mortgage (ARM) loans, the sample interest rate and monthly payment in the calculator are based on an introductory rate, which can change after the initial fixed rate period expires. For example, a 7/6 ARM's introductory rate is fixed for the first 7 years (i.e., 84 months) of the loan, after which the interest rate can change every 6 months. After the initial fixed-rate period, your monthly payment can increase or decrease substantially every 6 months based on changes in the interest rate, as described in the loan documents. The calculator shows a sample monthly payment based only on the introductory rate, so your monthly payments may be higher after the initial fixed-rate period expires.
*If the Loan Type in the calculator includes "Conventional Loan w/ BFC*", “FHA Loan with BFC*, or “Conventional 7/6 ARM w/BFC*” it is prepopulated with a conventional or FHA rate example involving a Builder Forward Commitment (BFC), offered through Pulte Mortgage LLC, seller’s affiliated lender, to lock in an interest rate for a pool of funds. Such rate is only available to qualified borrowers buying certain homes until the pool of funds is depleted or the rate lock period expires. The BFC rate is limited to new home agreements only and the sale must close by a specified date (see sales associate for details). Additional terms and conditions may apply.
Rates based on participation in the Affiliate Incentive Program, including financing through Pulte Mortgage LLC (NMLS 1791), and application of all incentives toward closing costs, including any discount points, based on a FICO Score of 780. You are not required to finance through Pulte Mortgage to purchase a home from seller; but use of Pulte Mortgage is necessary to receive BFC-related rate offers where and when available. Pulte Mortgage LLC is an Equal Opportunity Lender. Corporate address: 6900 E Layton Ave, Suite 1500, Denver, CO 80237, (800) 426-8898. Licensing information: PulteMortgage.com or NMLSConsumerAccess.org.


Quick Move-In Home
Quick Move-In Home
Quick Move-In Home
Quick Move-In Home
Quick Move-In Home
Quick Move-In Home
Quick Move-In Home
Quick Move-In Home
Quick Move-In Home
Quick Move-In Home
Quick Move-In Home
Quick Move-In Home
Quick Move-In Home
Quick Move-In Home
Quick Move-In Home
Quick Move-In Home
Quick Move-In Home
Quick Move-In Home
Quick Move-In Home
Quick Move-In Home
Quick Move-In Home
Quick Move-In Home
Quick Move-In Home
Quick Move-In Home
Seller is not a lender and does not offer financing. Calculator is for illustrative purposes only and provides an example of mortgage rates and payments for general information and education. All default values are hypothetical only, may not apply to your specific circumstances, and you may select other options. Contact a mortgage lender of your choice for actual loan information (e.g., available rates and terms) and for requirements related to loan products.
The prepopulated interest rate and APR in the calculator are illustrative only, based on an average of 30-year conventional or FHA loans, respectively, locked with Pulte Mortgage LLC from 1/2/2026 to 1/3/2027. Illustrative loan rates also are based on 20% down payment for conventional loans and 3.5% down for FHA loans. A down payment of less than 20% may require buyers using conventional loan financing to also pay monthly private mortgage insurance premiums. Property taxes and home insurance are estimates based on community where the property is located. Estimated payments do not include monthly homeowners’ association dues.
**For conventional 7/6 adjustable-rate mortgage (ARM) loans, the sample interest rate and monthly payment in the calculator are based on an introductory rate, which can change after the initial fixed rate period expires. For example, a 7/6 ARM's introductory rate is fixed for the first 7 years (i.e., 84 months) of the loan, after which the interest rate can change every 6 months. After the initial fixed-rate period, your monthly payment can increase or decrease substantially every 6 months based on changes in the interest rate, as described in the loan documents. The calculator shows a sample monthly payment based only on the introductory rate, so your monthly payments may be higher after the initial fixed-rate period expires.
*If the Loan Type in the calculator includes "Conventional Loan w/ BFC*", “FHA Loan with BFC*, or “Conventional 7/6 ARM w/BFC*” it is prepopulated with a conventional or FHA rate example involving a Builder Forward Commitment (BFC), offered through Pulte Mortgage LLC, seller’s affiliated lender, to lock in an interest rate for a pool of funds. Such rate is only available to qualified borrowers buying certain homes until the pool of funds is depleted or the rate lock period expires. The BFC rate is limited to new home agreements only and the sale must close by a specified date (see sales associate for details). Additional terms and conditions may apply.
Rates based on participation in the Affiliate Incentive Program, including financing through Pulte Mortgage LLC (NMLS 1791), and application of all incentives toward closing costs, including any discount points, based on a FICO Score of 780. You are not required to finance through Pulte Mortgage to purchase a home from seller; but use of Pulte Mortgage is necessary to receive BFC-related rate offers where and when available. Pulte Mortgage LLC is an Equal Opportunity Lender. Corporate address: 6900 E Layton Ave, Suite 1500, Denver, CO 80237, (800) 426-8898. Licensing information: PulteMortgage.com or NMLSConsumerAccess.org.
Quick Move-In Home
Quick Move-In Home
Quick Move-In Home
Quick Move-In Home
Quick Move-In Home
Quick Move-In Home
Quick Move-In Home
Quick Move-In Home
Quick Move-In Home
Quick Move-In Home
Quick Move-In Home
Quick Move-In Home
Quick Move-In Home
Quick Move-In Home
Quick Move-In Home
Quick Move-In Home
Quick Move-In Home
Quick Move-In Home
Quick Move-In Home
Quick Move-In Home
Quick Move-In Home
Quick Move-In Home
Quick Move-In Home
Seller is not a lender and does not offer financing. Calculator is for illustrative purposes only and provides an example of mortgage rates and payments for general information and education. All default values are hypothetical only, may not apply to your specific circumstances, and you may select other options. Contact a mortgage lender of your choice for actual loan information (e.g., available rates and terms) and for requirements related to loan products.
The prepopulated interest rate and APR in the calculator are illustrative only, based on an average of 30-year conventional or FHA loans, respectively, locked with Pulte Mortgage LLC from 1/2/2026 to 1/3/2027. Illustrative loan rates also are based on 20% down payment for conventional loans and 3.5% down for FHA loans. A down payment of less than 20% may require buyers using conventional loan financing to also pay monthly private mortgage insurance premiums. Property taxes and home insurance are estimates based on community where the property is located. Estimated payments do not include monthly homeowners’ association dues.
**For conventional 7/6 adjustable-rate mortgage (ARM) loans, the sample interest rate and monthly payment in the calculator are based on an introductory rate, which can change after the initial fixed rate period expires. For example, a 7/6 ARM's introductory rate is fixed for the first 7 years (i.e., 84 months) of the loan, after which the interest rate can change every 6 months. After the initial fixed-rate period, your monthly payment can increase or decrease substantially every 6 months based on changes in the interest rate, as described in the loan documents. The calculator shows a sample monthly payment based only on the introductory rate, so your monthly payments may be higher after the initial fixed-rate period expires.
*If the Loan Type in the calculator includes "Conventional Loan w/ BFC*", “FHA Loan with BFC*, or “Conventional 7/6 ARM w/BFC*” it is prepopulated with a conventional or FHA rate example involving a Builder Forward Commitment (BFC), offered through Pulte Mortgage LLC, seller’s affiliated lender, to lock in an interest rate for a pool of funds. Such rate is only available to qualified borrowers buying certain homes until the pool of funds is depleted or the rate lock period expires. The BFC rate is limited to new home agreements only and the sale must close by a specified date (see sales associate for details). Additional terms and conditions may apply.
Rates based on participation in the Affiliate Incentive Program, including financing through Pulte Mortgage LLC (NMLS 1791), and application of all incentives toward closing costs, including any discount points, based on a FICO Score of 780. You are not required to finance through Pulte Mortgage to purchase a home from seller; but use of Pulte Mortgage is necessary to receive BFC-related rate offers where and when available. Pulte Mortgage LLC is an Equal Opportunity Lender. Corporate address: 6900 E Layton Ave, Suite 1500, Denver, CO 80237, (800) 426-8898. Licensing information: PulteMortgage.com or NMLSConsumerAccess.org.
Elevation A
Seller is not a lender and does not offer financing. Calculator is for illustrative purposes only and provides an example of mortgage rates and payments for general information and education. All default values are hypothetical only, may not apply to your specific circumstances, and you may select other options. Contact a mortgage lender of your choice for actual loan information (e.g., available rates and terms) and for requirements related to loan products.
The prepopulated interest rate and APR in the calculator are illustrative only, based on an average of 30-year conventional or FHA loans, respectively, locked with Pulte Mortgage LLC from 1/2/2026 to 1/3/2027. Illustrative loan rates also are based on 20% down payment for conventional loans and 3.5% down for FHA loans. A down payment of less than 20% may require buyers using conventional loan financing to also pay monthly private mortgage insurance premiums. Property taxes and home insurance are estimates based on community where the property is located. Estimated payments do not include monthly homeowners’ association dues.
**For conventional 7/6 adjustable-rate mortgage (ARM) loans, the sample interest rate and monthly payment in the calculator are based on an introductory rate, which can change after the initial fixed rate period expires. For example, a 7/6 ARM's introductory rate is fixed for the first 7 years (i.e., 84 months) of the loan, after which the interest rate can change every 6 months. After the initial fixed-rate period, your monthly payment can increase or decrease substantially every 6 months based on changes in the interest rate, as described in the loan documents. The calculator shows a sample monthly payment based only on the introductory rate, so your monthly payments may be higher after the initial fixed-rate period expires.
*If the Loan Type in the calculator includes "Conventional Loan w/ BFC*", “FHA Loan with BFC*, or “Conventional 7/6 ARM w/BFC*” it is prepopulated with a conventional or FHA rate example involving a Builder Forward Commitment (BFC), offered through Pulte Mortgage LLC, seller’s affiliated lender, to lock in an interest rate for a pool of funds. Such rate is only available to qualified borrowers buying certain homes until the pool of funds is depleted or the rate lock period expires. The BFC rate is limited to new home agreements only and the sale must close by a specified date (see sales associate for details). Additional terms and conditions may apply.
Rates based on participation in the Affiliate Incentive Program, including financing through Pulte Mortgage LLC (NMLS 1791), and application of all incentives toward closing costs, including any discount points, based on a FICO Score of 780. You are not required to finance through Pulte Mortgage to purchase a home from seller; but use of Pulte Mortgage is necessary to receive BFC-related rate offers where and when available. Pulte Mortgage LLC is an Equal Opportunity Lender. Corporate address: 6900 E Layton Ave, Suite 1500, Denver, CO 80237, (800) 426-8898. Licensing information: PulteMortgage.com or NMLSConsumerAccess.org.
Quick Move-In Home
Quick Move-In Home
Quick Move-In Home
Quick Move-In Home
Quick Move-In Home
Quick Move-In Home
Quick Move-In Home
Quick Move-In Home
Quick Move-In Home
Quick Move-In Home
Quick Move-In Home
Quick Move-In Home
Quick Move-In Home
Quick Move-In Home
Quick Move-In Home
Quick Move-In Home
Quick Move-In Home
Quick Move-In Home
Quick Move-In Home
Quick Move-In Home
Quick Move-In Home
Quick Move-In Home
Quick Move-In Home
Quick Move-In Home
Seller is not a lender and does not offer financing. Calculator is for illustrative purposes only and provides an example of mortgage rates and payments for general information and education. All default values are hypothetical only, may not apply to your specific circumstances, and you may select other options. Contact a mortgage lender of your choice for actual loan information (e.g., available rates and terms) and for requirements related to loan products.
The prepopulated interest rate and APR in the calculator are illustrative only, based on an average of 30-year conventional or FHA loans, respectively, locked with Pulte Mortgage LLC from 1/2/2026 to 1/3/2027. Illustrative loan rates also are based on 20% down payment for conventional loans and 3.5% down for FHA loans. A down payment of less than 20% may require buyers using conventional loan financing to also pay monthly private mortgage insurance premiums. Property taxes and home insurance are estimates based on community where the property is located. Estimated payments do not include monthly homeowners’ association dues.
**For conventional 7/6 adjustable-rate mortgage (ARM) loans, the sample interest rate and monthly payment in the calculator are based on an introductory rate, which can change after the initial fixed rate period expires. For example, a 7/6 ARM's introductory rate is fixed for the first 7 years (i.e., 84 months) of the loan, after which the interest rate can change every 6 months. After the initial fixed-rate period, your monthly payment can increase or decrease substantially every 6 months based on changes in the interest rate, as described in the loan documents. The calculator shows a sample monthly payment based only on the introductory rate, so your monthly payments may be higher after the initial fixed-rate period expires.
*If the Loan Type in the calculator includes "Conventional Loan w/ BFC*", “FHA Loan with BFC*, or “Conventional 7/6 ARM w/BFC*” it is prepopulated with a conventional or FHA rate example involving a Builder Forward Commitment (BFC), offered through Pulte Mortgage LLC, seller’s affiliated lender, to lock in an interest rate for a pool of funds. Such rate is only available to qualified borrowers buying certain homes until the pool of funds is depleted or the rate lock period expires. The BFC rate is limited to new home agreements only and the sale must close by a specified date (see sales associate for details). Additional terms and conditions may apply.
Rates based on participation in the Affiliate Incentive Program, including financing through Pulte Mortgage LLC (NMLS 1791), and application of all incentives toward closing costs, including any discount points, based on a FICO Score of 780. You are not required to finance through Pulte Mortgage to purchase a home from seller; but use of Pulte Mortgage is necessary to receive BFC-related rate offers where and when available. Pulte Mortgage LLC is an Equal Opportunity Lender. Corporate address: 6900 E Layton Ave, Suite 1500, Denver, CO 80237, (800) 426-8898. Licensing information: PulteMortgage.com or NMLSConsumerAccess.org.
Quick Move-In Home
Quick Move-In Home
Quick Move-In Home
Quick Move-In Home
Quick Move-In Home
Quick Move-In Home
Quick Move-In Home
Quick Move-In Home
Quick Move-In Home
Quick Move-In Home
Quick Move-In Home
Quick Move-In Home
Quick Move-In Home
Quick Move-In Home
Quick Move-In Home
Quick Move-In Home
Quick Move-In Home
Quick Move-In Home
Quick Move-In Home
Quick Move-In Home
Quick Move-In Home
Quick Move-In Home
Quick Move-In Home
Quick Move-In Home
Quick Move-In Home
Quick Move-In Home
Quick Move-In Home
Seller is not a lender and does not offer financing. Calculator is for illustrative purposes only and provides an example of mortgage rates and payments for general information and education. All default values are hypothetical only, may not apply to your specific circumstances, and you may select other options. Contact a mortgage lender of your choice for actual loan information (e.g., available rates and terms) and for requirements related to loan products.
The prepopulated interest rate and APR in the calculator are illustrative only, based on an average of 30-year conventional or FHA loans, respectively, locked with Pulte Mortgage LLC from 1/2/2026 to 1/3/2027. Illustrative loan rates also are based on 20% down payment for conventional loans and 3.5% down for FHA loans. A down payment of less than 20% may require buyers using conventional loan financing to also pay monthly private mortgage insurance premiums. Property taxes and home insurance are estimates based on community where the property is located. Estimated payments do not include monthly homeowners’ association dues.
**For conventional 7/6 adjustable-rate mortgage (ARM) loans, the sample interest rate and monthly payment in the calculator are based on an introductory rate, which can change after the initial fixed rate period expires. For example, a 7/6 ARM's introductory rate is fixed for the first 7 years (i.e., 84 months) of the loan, after which the interest rate can change every 6 months. After the initial fixed-rate period, your monthly payment can increase or decrease substantially every 6 months based on changes in the interest rate, as described in the loan documents. The calculator shows a sample monthly payment based only on the introductory rate, so your monthly payments may be higher after the initial fixed-rate period expires.
*If the Loan Type in the calculator includes "Conventional Loan w/ BFC*", “FHA Loan with BFC*, or “Conventional 7/6 ARM w/BFC*” it is prepopulated with a conventional or FHA rate example involving a Builder Forward Commitment (BFC), offered through Pulte Mortgage LLC, seller’s affiliated lender, to lock in an interest rate for a pool of funds. Such rate is only available to qualified borrowers buying certain homes until the pool of funds is depleted or the rate lock period expires. The BFC rate is limited to new home agreements only and the sale must close by a specified date (see sales associate for details). Additional terms and conditions may apply.
Rates based on participation in the Affiliate Incentive Program, including financing through Pulte Mortgage LLC (NMLS 1791), and application of all incentives toward closing costs, including any discount points, based on a FICO Score of 780. You are not required to finance through Pulte Mortgage to purchase a home from seller; but use of Pulte Mortgage is necessary to receive BFC-related rate offers where and when available. Pulte Mortgage LLC is an Equal Opportunity Lender. Corporate address: 6900 E Layton Ave, Suite 1500, Denver, CO 80237, (800) 426-8898. Licensing information: PulteMortgage.com or NMLSConsumerAccess.org.
Elevation A
Seller is not a lender and does not offer financing. Calculator is for illustrative purposes only and provides an example of mortgage rates and payments for general information and education. All default values are hypothetical only, may not apply to your specific circumstances, and you may select other options. Contact a mortgage lender of your choice for actual loan information (e.g., available rates and terms) and for requirements related to loan products.
The prepopulated interest rate and APR in the calculator are illustrative only, based on an average of 30-year conventional or FHA loans, respectively, locked with Pulte Mortgage LLC from 1/2/2026 to 1/3/2027. Illustrative loan rates also are based on 20% down payment for conventional loans and 3.5% down for FHA loans. A down payment of less than 20% may require buyers using conventional loan financing to also pay monthly private mortgage insurance premiums. Property taxes and home insurance are estimates based on community where the property is located. Estimated payments do not include monthly homeowners’ association dues.
**For conventional 7/6 adjustable-rate mortgage (ARM) loans, the sample interest rate and monthly payment in the calculator are based on an introductory rate, which can change after the initial fixed rate period expires. For example, a 7/6 ARM's introductory rate is fixed for the first 7 years (i.e., 84 months) of the loan, after which the interest rate can change every 6 months. After the initial fixed-rate period, your monthly payment can increase or decrease substantially every 6 months based on changes in the interest rate, as described in the loan documents. The calculator shows a sample monthly payment based only on the introductory rate, so your monthly payments may be higher after the initial fixed-rate period expires.
*If the Loan Type in the calculator includes "Conventional Loan w/ BFC*", “FHA Loan with BFC*, or “Conventional 7/6 ARM w/BFC*” it is prepopulated with a conventional or FHA rate example involving a Builder Forward Commitment (BFC), offered through Pulte Mortgage LLC, seller’s affiliated lender, to lock in an interest rate for a pool of funds. Such rate is only available to qualified borrowers buying certain homes until the pool of funds is depleted or the rate lock period expires. The BFC rate is limited to new home agreements only and the sale must close by a specified date (see sales associate for details). Additional terms and conditions may apply.
Rates based on participation in the Affiliate Incentive Program, including financing through Pulte Mortgage LLC (NMLS 1791), and application of all incentives toward closing costs, including any discount points, based on a FICO Score of 780. You are not required to finance through Pulte Mortgage to purchase a home from seller; but use of Pulte Mortgage is necessary to receive BFC-related rate offers where and when available. Pulte Mortgage LLC is an Equal Opportunity Lender. Corporate address: 6900 E Layton Ave, Suite 1500, Denver, CO 80237, (800) 426-8898. Licensing information: PulteMortgage.com or NMLSConsumerAccess.org.
Quick Move-In Home
Quick Move-In Home
Quick Move-In Home
Quick Move-In Home
Quick Move-In Home
Quick Move-In Home
Quick Move-In Home
Quick Move-In Home
Quick Move-In Home
Quick Move-In Home
Quick Move-In Home
Quick Move-In Home
Quick Move-In Home
Quick Move-In Home
Quick Move-In Home
Quick Move-In Home
Quick Move-In Home
Quick Move-In Home
Quick Move-In Home
Quick Move-In Home
Quick Move-In Home
Quick Move-In Home
Quick Move-In Home
Quick Move-In Home
Quick Move-In Home
Quick Move-In Home
Quick Move-In Home
Seller is not a lender and does not offer financing. Calculator is for illustrative purposes only and provides an example of mortgage rates and payments for general information and education. All default values are hypothetical only, may not apply to your specific circumstances, and you may select other options. Contact a mortgage lender of your choice for actual loan information (e.g., available rates and terms) and for requirements related to loan products.
The prepopulated interest rate and APR in the calculator are illustrative only, based on an average of 30-year conventional or FHA loans, respectively, locked with Pulte Mortgage LLC from 1/2/2026 to 1/3/2027. Illustrative loan rates also are based on 20% down payment for conventional loans and 3.5% down for FHA loans. A down payment of less than 20% may require buyers using conventional loan financing to also pay monthly private mortgage insurance premiums. Property taxes and home insurance are estimates based on community where the property is located. Estimated payments do not include monthly homeowners’ association dues.
**For conventional 7/6 adjustable-rate mortgage (ARM) loans, the sample interest rate and monthly payment in the calculator are based on an introductory rate, which can change after the initial fixed rate period expires. For example, a 7/6 ARM's introductory rate is fixed for the first 7 years (i.e., 84 months) of the loan, after which the interest rate can change every 6 months. After the initial fixed-rate period, your monthly payment can increase or decrease substantially every 6 months based on changes in the interest rate, as described in the loan documents. The calculator shows a sample monthly payment based only on the introductory rate, so your monthly payments may be higher after the initial fixed-rate period expires.
*If the Loan Type in the calculator includes "Conventional Loan w/ BFC*", “FHA Loan with BFC*, or “Conventional 7/6 ARM w/BFC*” it is prepopulated with a conventional or FHA rate example involving a Builder Forward Commitment (BFC), offered through Pulte Mortgage LLC, seller’s affiliated lender, to lock in an interest rate for a pool of funds. Such rate is only available to qualified borrowers buying certain homes until the pool of funds is depleted or the rate lock period expires. The BFC rate is limited to new home agreements only and the sale must close by a specified date (see sales associate for details). Additional terms and conditions may apply.
Rates based on participation in the Affiliate Incentive Program, including financing through Pulte Mortgage LLC (NMLS 1791), and application of all incentives toward closing costs, including any discount points, based on a FICO Score of 780. You are not required to finance through Pulte Mortgage to purchase a home from seller; but use of Pulte Mortgage is necessary to receive BFC-related rate offers where and when available. Pulte Mortgage LLC is an Equal Opportunity Lender. Corporate address: 6900 E Layton Ave, Suite 1500, Denver, CO 80237, (800) 426-8898. Licensing information: PulteMortgage.com or NMLSConsumerAccess.org.
Quick Move-In Home
Quick Move-In Home
Quick Move-In Home
Quick Move-In Home
Quick Move-In Home
Quick Move-In Home
Quick Move-In Home
Quick Move-In Home
Quick Move-In Home
Quick Move-In Home
Quick Move-In Home
Quick Move-In Home
Quick Move-In Home
Quick Move-In Home
Quick Move-In Home
Quick Move-In Home
Quick Move-In Home
Quick Move-In Home
Quick Move-In Home
Quick Move-In Home
Quick Move-In Home
Quick Move-In Home
Quick Move-In Home
Quick Move-In Home
Seller is not a lender and does not offer financing. Calculator is for illustrative purposes only and provides an example of mortgage rates and payments for general information and education. All default values are hypothetical only, may not apply to your specific circumstances, and you may select other options. Contact a mortgage lender of your choice for actual loan information (e.g., available rates and terms) and for requirements related to loan products.
The prepopulated interest rate and APR in the calculator are illustrative only, based on an average of 30-year conventional or FHA loans, respectively, locked with Pulte Mortgage LLC from 1/2/2026 to 1/3/2027. Illustrative loan rates also are based on 20% down payment for conventional loans and 3.5% down for FHA loans. A down payment of less than 20% may require buyers using conventional loan financing to also pay monthly private mortgage insurance premiums. Property taxes and home insurance are estimates based on community where the property is located. Estimated payments do not include monthly homeowners’ association dues.
**For conventional 7/6 adjustable-rate mortgage (ARM) loans, the sample interest rate and monthly payment in the calculator are based on an introductory rate, which can change after the initial fixed rate period expires. For example, a 7/6 ARM's introductory rate is fixed for the first 7 years (i.e., 84 months) of the loan, after which the interest rate can change every 6 months. After the initial fixed-rate period, your monthly payment can increase or decrease substantially every 6 months based on changes in the interest rate, as described in the loan documents. The calculator shows a sample monthly payment based only on the introductory rate, so your monthly payments may be higher after the initial fixed-rate period expires.
*If the Loan Type in the calculator includes "Conventional Loan w/ BFC*", “FHA Loan with BFC*, or “Conventional 7/6 ARM w/BFC*” it is prepopulated with a conventional or FHA rate example involving a Builder Forward Commitment (BFC), offered through Pulte Mortgage LLC, seller’s affiliated lender, to lock in an interest rate for a pool of funds. Such rate is only available to qualified borrowers buying certain homes until the pool of funds is depleted or the rate lock period expires. The BFC rate is limited to new home agreements only and the sale must close by a specified date (see sales associate for details). Additional terms and conditions may apply.
Rates based on participation in the Affiliate Incentive Program, including financing through Pulte Mortgage LLC (NMLS 1791), and application of all incentives toward closing costs, including any discount points, based on a FICO Score of 780. You are not required to finance through Pulte Mortgage to purchase a home from seller; but use of Pulte Mortgage is necessary to receive BFC-related rate offers where and when available. Pulte Mortgage LLC is an Equal Opportunity Lender. Corporate address: 6900 E Layton Ave, Suite 1500, Denver, CO 80237, (800) 426-8898. Licensing information: PulteMortgage.com or NMLSConsumerAccess.org.
Quick Move-In Home
Quick Move-In Home
Quick Move-In Home
Quick Move-In Home
Quick Move-In Home
Quick Move-In Home
Quick Move-In Home
Quick Move-In Home
Quick Move-In Home
Quick Move-In Home
Quick Move-In Home
Quick Move-In Home
Quick Move-In Home
Quick Move-In Home
Quick Move-In Home
Quick Move-In Home
Quick Move-In Home
Quick Move-In Home
Quick Move-In Home
Quick Move-In Home
- Refrigerator, Washer, Dryer & Blinds
- Luxurious Glass Walk In Shower
- Whirlpool Gas Range & Appliances
- Extensive Floor Tile & Upgraded Carpet
- Energy Saving Radiant Barrier
- Low Maintenance Front Yard Landscaping
- Extensive Floor Tile & Upgraded Carpet
- Energy Saving Radiant Barrier
- Low Maintenance Front Yard Landscaping
Seller is not a lender and does not offer financing. Calculator is for illustrative purposes only and provides an example of mortgage rates and payments for general information and education. All default values are hypothetical only, may not apply to your specific circumstances, and you may select other options. Contact a mortgage lender of your choice for actual loan information (e.g., available rates and terms) and for requirements related to loan products.
The prepopulated interest rate and APR in the calculator are illustrative only, based on an average of 30-year conventional or FHA loans, respectively, locked with Pulte Mortgage LLC from 1/2/2026 to 1/3/2027. Illustrative loan rates also are based on 20% down payment for conventional loans and 3.5% down for FHA loans. A down payment of less than 20% may require buyers using conventional loan financing to also pay monthly private mortgage insurance premiums. Property taxes and home insurance are estimates based on community where the property is located. Estimated payments do not include monthly homeowners’ association dues.
**For conventional 7/6 adjustable-rate mortgage (ARM) loans, the sample interest rate and monthly payment in the calculator are based on an introductory rate, which can change after the initial fixed rate period expires. For example, a 7/6 ARM's introductory rate is fixed for the first 7 years (i.e., 84 months) of the loan, after which the interest rate can change every 6 months. After the initial fixed-rate period, your monthly payment can increase or decrease substantially every 6 months based on changes in the interest rate, as described in the loan documents. The calculator shows a sample monthly payment based only on the introductory rate, so your monthly payments may be higher after the initial fixed-rate period expires.
*If the Loan Type in the calculator includes "Conventional Loan w/ BFC*", “FHA Loan with BFC*, or “Conventional 7/6 ARM w/BFC*” it is prepopulated with a conventional or FHA rate example involving a Builder Forward Commitment (BFC), offered through Pulte Mortgage LLC, seller’s affiliated lender, to lock in an interest rate for a pool of funds. Such rate is only available to qualified borrowers buying certain homes until the pool of funds is depleted or the rate lock period expires. The BFC rate is limited to new home agreements only and the sale must close by a specified date (see sales associate for details). Additional terms and conditions may apply.
Rates based on participation in the Affiliate Incentive Program, including financing through Pulte Mortgage LLC (NMLS 1791), and application of all incentives toward closing costs, including any discount points, based on a FICO Score of 780. You are not required to finance through Pulte Mortgage to purchase a home from seller; but use of Pulte Mortgage is necessary to receive BFC-related rate offers where and when available. Pulte Mortgage LLC is an Equal Opportunity Lender. Corporate address: 6900 E Layton Ave, Suite 1500, Denver, CO 80237, (800) 426-8898. Licensing information: PulteMortgage.com or NMLSConsumerAccess.org.
Quick Move-In Home
Quick Move-In Home
Quick Move-In Home
Quick Move-In Home
Quick Move-In Home
Quick Move-In Home
Quick Move-In Home
Quick Move-In Home
Quick Move-In Home
Quick Move-In Home
Quick Move-In Home
Quick Move-In Home
Quick Move-In Home
Quick Move-In Home
Quick Move-In Home
Quick Move-In Home
Quick Move-In Home
Quick Move-In Home
Quick Move-In Home
Quick Move-In Home
Quick Move-In Home
Quick Move-In Home
Quick Move-In Home
Quick Move-In Home
- Beautiful Extended Rear Covered Patio
- Whirlpool Chef Gas Cooktop & Appliances
- Harbor Kitchen Cabinets With Chef Layout
- Desirable Two Tone Paint Throughout
- Extensive Floor Tile & Upgraded Carpet
- Low Maintenance Front Yard Landscaping
- Desirable Two Tone Paint Throughout
- Extensive Floor Tile & Upgraded Carpet
- Low Maintenance Front Yard Landscaping
Seller is not a lender and does not offer financing. Calculator is for illustrative purposes only and provides an example of mortgage rates and payments for general information and education. All default values are hypothetical only, may not apply to your specific circumstances, and you may select other options. Contact a mortgage lender of your choice for actual loan information (e.g., available rates and terms) and for requirements related to loan products.
The prepopulated interest rate and APR in the calculator are illustrative only, based on an average of 30-year conventional or FHA loans, respectively, locked with Pulte Mortgage LLC from 1/2/2026 to 1/3/2027. Illustrative loan rates also are based on 20% down payment for conventional loans and 3.5% down for FHA loans. A down payment of less than 20% may require buyers using conventional loan financing to also pay monthly private mortgage insurance premiums. Property taxes and home insurance are estimates based on community where the property is located. Estimated payments do not include monthly homeowners’ association dues.
**For conventional 7/6 adjustable-rate mortgage (ARM) loans, the sample interest rate and monthly payment in the calculator are based on an introductory rate, which can change after the initial fixed rate period expires. For example, a 7/6 ARM's introductory rate is fixed for the first 7 years (i.e., 84 months) of the loan, after which the interest rate can change every 6 months. After the initial fixed-rate period, your monthly payment can increase or decrease substantially every 6 months based on changes in the interest rate, as described in the loan documents. The calculator shows a sample monthly payment based only on the introductory rate, so your monthly payments may be higher after the initial fixed-rate period expires.
*If the Loan Type in the calculator includes "Conventional Loan w/ BFC*", “FHA Loan with BFC*, or “Conventional 7/6 ARM w/BFC*” it is prepopulated with a conventional or FHA rate example involving a Builder Forward Commitment (BFC), offered through Pulte Mortgage LLC, seller’s affiliated lender, to lock in an interest rate for a pool of funds. Such rate is only available to qualified borrowers buying certain homes until the pool of funds is depleted or the rate lock period expires. The BFC rate is limited to new home agreements only and the sale must close by a specified date (see sales associate for details). Additional terms and conditions may apply.
Rates based on participation in the Affiliate Incentive Program, including financing through Pulte Mortgage LLC (NMLS 1791), and application of all incentives toward closing costs, including any discount points, based on a FICO Score of 780. You are not required to finance through Pulte Mortgage to purchase a home from seller; but use of Pulte Mortgage is necessary to receive BFC-related rate offers where and when available. Pulte Mortgage LLC is an Equal Opportunity Lender. Corporate address: 6900 E Layton Ave, Suite 1500, Denver, CO 80237, (800) 426-8898. Licensing information: PulteMortgage.com or NMLSConsumerAccess.org.
Quick Move-In Home
Quick Move-In Home
Quick Move-In Home
Quick Move-In Home
Quick Move-In Home
Quick Move-In Home
Quick Move-In Home
Quick Move-In Home
Quick Move-In Home
Quick Move-In Home
Quick Move-In Home
Quick Move-In Home
Quick Move-In Home
Quick Move-In Home
Quick Move-In Home
Quick Move-In Home
Quick Move-In Home
Quick Move-In Home
Quick Move-In Home
Quick Move-In Home
Quick Move-In Home
Quick Move-In Home
Quick Move-In Home
- Chef Lux White Linen Cabinet Layout
- Framed Walk In Shower At Owners Retreat
- Desirable Bay Window at Breakfast Cafe
- Extensive Floor Tile & Upgraded Carpet
- Whirlpool Gas Chef Appliance Layout
- Low Maintenance Front Yard Landscaping
- Extensive Floor Tile & Upgraded Carpet
- Whirlpool Gas Chef Appliance Layout
- Low Maintenance Front Yard Landscaping
Seller is not a lender and does not offer financing. Calculator is for illustrative purposes only and provides an example of mortgage rates and payments for general information and education. All default values are hypothetical only, may not apply to your specific circumstances, and you may select other options. Contact a mortgage lender of your choice for actual loan information (e.g., available rates and terms) and for requirements related to loan products.
The prepopulated interest rate and APR in the calculator are illustrative only, based on an average of 30-year conventional or FHA loans, respectively, locked with Pulte Mortgage LLC from 1/2/2026 to 1/3/2027. Illustrative loan rates also are based on 20% down payment for conventional loans and 3.5% down for FHA loans. A down payment of less than 20% may require buyers using conventional loan financing to also pay monthly private mortgage insurance premiums. Property taxes and home insurance are estimates based on community where the property is located. Estimated payments do not include monthly homeowners’ association dues.
**For conventional 7/6 adjustable-rate mortgage (ARM) loans, the sample interest rate and monthly payment in the calculator are based on an introductory rate, which can change after the initial fixed rate period expires. For example, a 7/6 ARM's introductory rate is fixed for the first 7 years (i.e., 84 months) of the loan, after which the interest rate can change every 6 months. After the initial fixed-rate period, your monthly payment can increase or decrease substantially every 6 months based on changes in the interest rate, as described in the loan documents. The calculator shows a sample monthly payment based only on the introductory rate, so your monthly payments may be higher after the initial fixed-rate period expires.
*If the Loan Type in the calculator includes "Conventional Loan w/ BFC*", “FHA Loan with BFC*, or “Conventional 7/6 ARM w/BFC*” it is prepopulated with a conventional or FHA rate example involving a Builder Forward Commitment (BFC), offered through Pulte Mortgage LLC, seller’s affiliated lender, to lock in an interest rate for a pool of funds. Such rate is only available to qualified borrowers buying certain homes until the pool of funds is depleted or the rate lock period expires. The BFC rate is limited to new home agreements only and the sale must close by a specified date (see sales associate for details). Additional terms and conditions may apply.
Rates based on participation in the Affiliate Incentive Program, including financing through Pulte Mortgage LLC (NMLS 1791), and application of all incentives toward closing costs, including any discount points, based on a FICO Score of 780. You are not required to finance through Pulte Mortgage to purchase a home from seller; but use of Pulte Mortgage is necessary to receive BFC-related rate offers where and when available. Pulte Mortgage LLC is an Equal Opportunity Lender. Corporate address: 6900 E Layton Ave, Suite 1500, Denver, CO 80237, (800) 426-8898. Licensing information: PulteMortgage.com or NMLSConsumerAccess.org.
Elevation A
- Whirlpool Chef Gas Cooktop & Appliances
- Glass Walk In Shower At Owners Retreat
- Gorgeous Granite Countertops At Kitchen
- Quiet Den With Single Lite French Doors
- Extensive Upgraded Floor Tile & Carpet
- Low Maintenance Front Yard Landscaping
- Quiet Den With Single Lite French Doors
- Extensive Upgraded Floor Tile & Carpet
- Low Maintenance Front Yard Landscaping
Seller is not a lender and does not offer financing. Calculator is for illustrative purposes only and provides an example of mortgage rates and payments for general information and education. All default values are hypothetical only, may not apply to your specific circumstances, and you may select other options. Contact a mortgage lender of your choice for actual loan information (e.g., available rates and terms) and for requirements related to loan products.
The prepopulated interest rate and APR in the calculator are illustrative only, based on an average of 30-year conventional or FHA loans, respectively, locked with Pulte Mortgage LLC from 1/2/2026 to 1/3/2027. Illustrative loan rates also are based on 20% down payment for conventional loans and 3.5% down for FHA loans. A down payment of less than 20% may require buyers using conventional loan financing to also pay monthly private mortgage insurance premiums. Property taxes and home insurance are estimates based on community where the property is located. Estimated payments do not include monthly homeowners’ association dues.
**For conventional 7/6 adjustable-rate mortgage (ARM) loans, the sample interest rate and monthly payment in the calculator are based on an introductory rate, which can change after the initial fixed rate period expires. For example, a 7/6 ARM's introductory rate is fixed for the first 7 years (i.e., 84 months) of the loan, after which the interest rate can change every 6 months. After the initial fixed-rate period, your monthly payment can increase or decrease substantially every 6 months based on changes in the interest rate, as described in the loan documents. The calculator shows a sample monthly payment based only on the introductory rate, so your monthly payments may be higher after the initial fixed-rate period expires.
*If the Loan Type in the calculator includes "Conventional Loan w/ BFC*", “FHA Loan with BFC*, or “Conventional 7/6 ARM w/BFC*” it is prepopulated with a conventional or FHA rate example involving a Builder Forward Commitment (BFC), offered through Pulte Mortgage LLC, seller’s affiliated lender, to lock in an interest rate for a pool of funds. Such rate is only available to qualified borrowers buying certain homes until the pool of funds is depleted or the rate lock period expires. The BFC rate is limited to new home agreements only and the sale must close by a specified date (see sales associate for details). Additional terms and conditions may apply.
Rates based on participation in the Affiliate Incentive Program, including financing through Pulte Mortgage LLC (NMLS 1791), and application of all incentives toward closing costs, including any discount points, based on a FICO Score of 780. You are not required to finance through Pulte Mortgage to purchase a home from seller; but use of Pulte Mortgage is necessary to receive BFC-related rate offers where and when available. Pulte Mortgage LLC is an Equal Opportunity Lender. Corporate address: 6900 E Layton Ave, Suite 1500, Denver, CO 80237, (800) 426-8898. Licensing information: PulteMortgage.com or NMLSConsumerAccess.org.
Quick Move-In Home
Quick Move-In Home
Quick Move-In Home
Quick Move-In Home
Quick Move-In Home
Quick Move-In Home
Quick Move-In Home
Quick Move-In Home
Quick Move-In Home
Quick Move-In Home
Quick Move-In Home
Quick Move-In Home
Quick Move-In Home
Quick Move-In Home
Quick Move-In Home
Quick Move-In Home
Quick Move-In Home
Quick Move-In Home
Quick Move-In Home
Quick Move-In Home
Quick Move-In Home
Quick Move-In Home
Quick Move-In Home
Quick Move-In Home
- Chef's Kitchen with Built-In Appliances
- Espresso Chef Lux Cabinet Layout
- Desirable Quartz Kitchen Countertop
- Additional Side Entry Third Car Garage
- Extensive Floor Tile & Upgraded Carpet
- Low Maintenance Front Yard Landscaping
- Additional Side Entry Third Car Garage
- Extensive Floor Tile & Upgraded Carpet
- Low Maintenance Front Yard Landscaping
Seller is not a lender and does not offer financing. Calculator is for illustrative purposes only and provides an example of mortgage rates and payments for general information and education. All default values are hypothetical only, may not apply to your specific circumstances, and you may select other options. Contact a mortgage lender of your choice for actual loan information (e.g., available rates and terms) and for requirements related to loan products.
The prepopulated interest rate and APR in the calculator are illustrative only, based on an average of 30-year conventional or FHA loans, respectively, locked with Pulte Mortgage LLC from 1/2/2026 to 1/3/2027. Illustrative loan rates also are based on 20% down payment for conventional loans and 3.5% down for FHA loans. A down payment of less than 20% may require buyers using conventional loan financing to also pay monthly private mortgage insurance premiums. Property taxes and home insurance are estimates based on community where the property is located. Estimated payments do not include monthly homeowners’ association dues.
**For conventional 7/6 adjustable-rate mortgage (ARM) loans, the sample interest rate and monthly payment in the calculator are based on an introductory rate, which can change after the initial fixed rate period expires. For example, a 7/6 ARM's introductory rate is fixed for the first 7 years (i.e., 84 months) of the loan, after which the interest rate can change every 6 months. After the initial fixed-rate period, your monthly payment can increase or decrease substantially every 6 months based on changes in the interest rate, as described in the loan documents. The calculator shows a sample monthly payment based only on the introductory rate, so your monthly payments may be higher after the initial fixed-rate period expires.
*If the Loan Type in the calculator includes "Conventional Loan w/ BFC*", “FHA Loan with BFC*, or “Conventional 7/6 ARM w/BFC*” it is prepopulated with a conventional or FHA rate example involving a Builder Forward Commitment (BFC), offered through Pulte Mortgage LLC, seller’s affiliated lender, to lock in an interest rate for a pool of funds. Such rate is only available to qualified borrowers buying certain homes until the pool of funds is depleted or the rate lock period expires. The BFC rate is limited to new home agreements only and the sale must close by a specified date (see sales associate for details). Additional terms and conditions may apply.
Rates based on participation in the Affiliate Incentive Program, including financing through Pulte Mortgage LLC (NMLS 1791), and application of all incentives toward closing costs, including any discount points, based on a FICO Score of 780. You are not required to finance through Pulte Mortgage to purchase a home from seller; but use of Pulte Mortgage is necessary to receive BFC-related rate offers where and when available. Pulte Mortgage LLC is an Equal Opportunity Lender. Corporate address: 6900 E Layton Ave, Suite 1500, Denver, CO 80237, (800) 426-8898. Licensing information: PulteMortgage.com or NMLSConsumerAccess.org.
Quick Move-In Home
Quick Move-In Home
Quick Move-In Home
Quick Move-In Home
Quick Move-In Home
Quick Move-In Home
Quick Move-In Home
Quick Move-In Home
Quick Move-In Home
Quick Move-In Home
Quick Move-In Home
Quick Move-In Home
Quick Move-In Home
Quick Move-In Home
Quick Move-In Home
Quick Move-In Home
Quick Move-In Home
Quick Move-In Home
Quick Move-In Home
Quick Move-In Home
Quick Move-In Home
Quick Move-In Home
Quick Move-In Home
Quick Move-In Home
Quick Move-In Home
Quick Move-In Home
Quick Move-In Home
- Glass Walk in Shower At Owners Retreat
- Pearl White Quartz Countertops
- Chef Kitchen Lux Painted Harbor Cabinets
- Two Foot Garage Extension For Storage
- Extensive Floor Tile & Upgraded Carpet
- Low Maintenance Front Yard Landscaping
- Two Foot Garage Extension For Storage
- Extensive Floor Tile & Upgraded Carpet
- Low Maintenance Front Yard Landscaping
Seller is not a lender and does not offer financing. Calculator is for illustrative purposes only and provides an example of mortgage rates and payments for general information and education. All default values are hypothetical only, may not apply to your specific circumstances, and you may select other options. Contact a mortgage lender of your choice for actual loan information (e.g., available rates and terms) and for requirements related to loan products.
The prepopulated interest rate and APR in the calculator are illustrative only, based on an average of 30-year conventional or FHA loans, respectively, locked with Pulte Mortgage LLC from 1/2/2026 to 1/3/2027. Illustrative loan rates also are based on 20% down payment for conventional loans and 3.5% down for FHA loans. A down payment of less than 20% may require buyers using conventional loan financing to also pay monthly private mortgage insurance premiums. Property taxes and home insurance are estimates based on community where the property is located. Estimated payments do not include monthly homeowners’ association dues.
**For conventional 7/6 adjustable-rate mortgage (ARM) loans, the sample interest rate and monthly payment in the calculator are based on an introductory rate, which can change after the initial fixed rate period expires. For example, a 7/6 ARM's introductory rate is fixed for the first 7 years (i.e., 84 months) of the loan, after which the interest rate can change every 6 months. After the initial fixed-rate period, your monthly payment can increase or decrease substantially every 6 months based on changes in the interest rate, as described in the loan documents. The calculator shows a sample monthly payment based only on the introductory rate, so your monthly payments may be higher after the initial fixed-rate period expires.
*If the Loan Type in the calculator includes "Conventional Loan w/ BFC*", “FHA Loan with BFC*, or “Conventional 7/6 ARM w/BFC*” it is prepopulated with a conventional or FHA rate example involving a Builder Forward Commitment (BFC), offered through Pulte Mortgage LLC, seller’s affiliated lender, to lock in an interest rate for a pool of funds. Such rate is only available to qualified borrowers buying certain homes until the pool of funds is depleted or the rate lock period expires. The BFC rate is limited to new home agreements only and the sale must close by a specified date (see sales associate for details). Additional terms and conditions may apply.
Rates based on participation in the Affiliate Incentive Program, including financing through Pulte Mortgage LLC (NMLS 1791), and application of all incentives toward closing costs, including any discount points, based on a FICO Score of 780. You are not required to finance through Pulte Mortgage to purchase a home from seller; but use of Pulte Mortgage is necessary to receive BFC-related rate offers where and when available. Pulte Mortgage LLC is an Equal Opportunity Lender. Corporate address: 6900 E Layton Ave, Suite 1500, Denver, CO 80237, (800) 426-8898. Licensing information: PulteMortgage.com or NMLSConsumerAccess.org.
Elevation A
- Separate Tub and Shower At Owners Bath
- Whirlpool Gas Cooktop & Microwave/Oven
- Beautiful Quartz Countertops At Kitchen
- Single Lite French Doors At Den
- Extensive Upgraded Floor Tile & Carpet
- Low Maintenance Front Yard Landscaping
- Single Lite French Doors At Den
- Extensive Upgraded Floor Tile & Carpet
- Low Maintenance Front Yard Landscaping
Seller is not a lender and does not offer financing. Calculator is for illustrative purposes only and provides an example of mortgage rates and payments for general information and education. All default values are hypothetical only, may not apply to your specific circumstances, and you may select other options. Contact a mortgage lender of your choice for actual loan information (e.g., available rates and terms) and for requirements related to loan products.
The prepopulated interest rate and APR in the calculator are illustrative only, based on an average of 30-year conventional or FHA loans, respectively, locked with Pulte Mortgage LLC from 1/2/2026 to 1/3/2027. Illustrative loan rates also are based on 20% down payment for conventional loans and 3.5% down for FHA loans. A down payment of less than 20% may require buyers using conventional loan financing to also pay monthly private mortgage insurance premiums. Property taxes and home insurance are estimates based on community where the property is located. Estimated payments do not include monthly homeowners’ association dues.
**For conventional 7/6 adjustable-rate mortgage (ARM) loans, the sample interest rate and monthly payment in the calculator are based on an introductory rate, which can change after the initial fixed rate period expires. For example, a 7/6 ARM's introductory rate is fixed for the first 7 years (i.e., 84 months) of the loan, after which the interest rate can change every 6 months. After the initial fixed-rate period, your monthly payment can increase or decrease substantially every 6 months based on changes in the interest rate, as described in the loan documents. The calculator shows a sample monthly payment based only on the introductory rate, so your monthly payments may be higher after the initial fixed-rate period expires.
*If the Loan Type in the calculator includes "Conventional Loan w/ BFC*", “FHA Loan with BFC*, or “Conventional 7/6 ARM w/BFC*” it is prepopulated with a conventional or FHA rate example involving a Builder Forward Commitment (BFC), offered through Pulte Mortgage LLC, seller’s affiliated lender, to lock in an interest rate for a pool of funds. Such rate is only available to qualified borrowers buying certain homes until the pool of funds is depleted or the rate lock period expires. The BFC rate is limited to new home agreements only and the sale must close by a specified date (see sales associate for details). Additional terms and conditions may apply.
Rates based on participation in the Affiliate Incentive Program, including financing through Pulte Mortgage LLC (NMLS 1791), and application of all incentives toward closing costs, including any discount points, based on a FICO Score of 780. You are not required to finance through Pulte Mortgage to purchase a home from seller; but use of Pulte Mortgage is necessary to receive BFC-related rate offers where and when available. Pulte Mortgage LLC is an Equal Opportunity Lender. Corporate address: 6900 E Layton Ave, Suite 1500, Denver, CO 80237, (800) 426-8898. Licensing information: PulteMortgage.com or NMLSConsumerAccess.org.
Quick Move-In Home
Quick Move-In Home
Quick Move-In Home
Quick Move-In Home
Quick Move-In Home
Quick Move-In Home
Quick Move-In Home
Quick Move-In Home
Quick Move-In Home
Quick Move-In Home
Quick Move-In Home
Quick Move-In Home
Quick Move-In Home
Quick Move-In Home
Quick Move-In Home
Quick Move-In Home
Quick Move-In Home
Quick Move-In Home
Quick Move-In Home
Quick Move-In Home
Quick Move-In Home
Quick Move-In Home
Quick Move-In Home
Quick Move-In Home
Quick Move-In Home
Quick Move-In Home
Quick Move-In Home
- Framed Walk In Shower At Owners Bath
- Desirable Guest Suite With Sitting Area
- Chef Whirlpool Gas Cooktop & Appliances
- Espresso Colored Cabinets Throughout
- Extensive Floor Tile & Upgraded Carpet
- Low Maintenance Front Yard Landscaping
- Espresso Colored Cabinets Throughout
- Extensive Floor Tile & Upgraded Carpet
- Low Maintenance Front Yard Landscaping
Seller is not a lender and does not offer financing. Calculator is for illustrative purposes only and provides an example of mortgage rates and payments for general information and education. All default values are hypothetical only, may not apply to your specific circumstances, and you may select other options. Contact a mortgage lender of your choice for actual loan information (e.g., available rates and terms) and for requirements related to loan products.
The prepopulated interest rate and APR in the calculator are illustrative only, based on an average of 30-year conventional or FHA loans, respectively, locked with Pulte Mortgage LLC from 1/2/2026 to 1/3/2027. Illustrative loan rates also are based on 20% down payment for conventional loans and 3.5% down for FHA loans. A down payment of less than 20% may require buyers using conventional loan financing to also pay monthly private mortgage insurance premiums. Property taxes and home insurance are estimates based on community where the property is located. Estimated payments do not include monthly homeowners’ association dues.
**For conventional 7/6 adjustable-rate mortgage (ARM) loans, the sample interest rate and monthly payment in the calculator are based on an introductory rate, which can change after the initial fixed rate period expires. For example, a 7/6 ARM's introductory rate is fixed for the first 7 years (i.e., 84 months) of the loan, after which the interest rate can change every 6 months. After the initial fixed-rate period, your monthly payment can increase or decrease substantially every 6 months based on changes in the interest rate, as described in the loan documents. The calculator shows a sample monthly payment based only on the introductory rate, so your monthly payments may be higher after the initial fixed-rate period expires.
*If the Loan Type in the calculator includes "Conventional Loan w/ BFC*", “FHA Loan with BFC*, or “Conventional 7/6 ARM w/BFC*” it is prepopulated with a conventional or FHA rate example involving a Builder Forward Commitment (BFC), offered through Pulte Mortgage LLC, seller’s affiliated lender, to lock in an interest rate for a pool of funds. Such rate is only available to qualified borrowers buying certain homes until the pool of funds is depleted or the rate lock period expires. The BFC rate is limited to new home agreements only and the sale must close by a specified date (see sales associate for details). Additional terms and conditions may apply.
Rates based on participation in the Affiliate Incentive Program, including financing through Pulte Mortgage LLC (NMLS 1791), and application of all incentives toward closing costs, including any discount points, based on a FICO Score of 780. You are not required to finance through Pulte Mortgage to purchase a home from seller; but use of Pulte Mortgage is necessary to receive BFC-related rate offers where and when available. Pulte Mortgage LLC is an Equal Opportunity Lender. Corporate address: 6900 E Layton Ave, Suite 1500, Denver, CO 80237, (800) 426-8898. Licensing information: PulteMortgage.com or NMLSConsumerAccess.org.
Quick Move-In Home
Quick Move-In Home
Quick Move-In Home
Quick Move-In Home
Quick Move-In Home
Quick Move-In Home
Quick Move-In Home
Quick Move-In Home
Quick Move-In Home
Quick Move-In Home
Quick Move-In Home
Quick Move-In Home
Quick Move-In Home
Quick Move-In Home
Quick Move-In Home
Quick Move-In Home
Quick Move-In Home
Quick Move-In Home
Quick Move-In Home
Quick Move-In Home
Quick Move-In Home
Quick Move-In Home
Quick Move-In Home
Quick Move-In Home
- Chef's Kitchen With Built-In Appliances
- Desirable Side Entry Third Car Garage
- Whirlpool Gas Cooktop And Appliances
- Glass Walk In Shower At Owners Bath
- Extensive Floor Tile & Upgraded Carpet
- Energy Saving Radiant Barrier At Attic
- Glass Walk In Shower At Owners Bath
- Extensive Floor Tile & Upgraded Carpet
- Energy Saving Radiant Barrier At Attic
Seller is not a lender and does not offer financing. Calculator is for illustrative purposes only and provides an example of mortgage rates and payments for general information and education. All default values are hypothetical only, may not apply to your specific circumstances, and you may select other options. Contact a mortgage lender of your choice for actual loan information (e.g., available rates and terms) and for requirements related to loan products.
The prepopulated interest rate and APR in the calculator are illustrative only, based on an average of 30-year conventional or FHA loans, respectively, locked with Pulte Mortgage LLC from 1/2/2026 to 1/3/2027. Illustrative loan rates also are based on 20% down payment for conventional loans and 3.5% down for FHA loans. A down payment of less than 20% may require buyers using conventional loan financing to also pay monthly private mortgage insurance premiums. Property taxes and home insurance are estimates based on community where the property is located. Estimated payments do not include monthly homeowners’ association dues.
**For conventional 7/6 adjustable-rate mortgage (ARM) loans, the sample interest rate and monthly payment in the calculator are based on an introductory rate, which can change after the initial fixed rate period expires. For example, a 7/6 ARM's introductory rate is fixed for the first 7 years (i.e., 84 months) of the loan, after which the interest rate can change every 6 months. After the initial fixed-rate period, your monthly payment can increase or decrease substantially every 6 months based on changes in the interest rate, as described in the loan documents. The calculator shows a sample monthly payment based only on the introductory rate, so your monthly payments may be higher after the initial fixed-rate period expires.
*If the Loan Type in the calculator includes "Conventional Loan w/ BFC*", “FHA Loan with BFC*, or “Conventional 7/6 ARM w/BFC*” it is prepopulated with a conventional or FHA rate example involving a Builder Forward Commitment (BFC), offered through Pulte Mortgage LLC, seller’s affiliated lender, to lock in an interest rate for a pool of funds. Such rate is only available to qualified borrowers buying certain homes until the pool of funds is depleted or the rate lock period expires. The BFC rate is limited to new home agreements only and the sale must close by a specified date (see sales associate for details). Additional terms and conditions may apply.
Rates based on participation in the Affiliate Incentive Program, including financing through Pulte Mortgage LLC (NMLS 1791), and application of all incentives toward closing costs, including any discount points, based on a FICO Score of 780. You are not required to finance through Pulte Mortgage to purchase a home from seller; but use of Pulte Mortgage is necessary to receive BFC-related rate offers where and when available. Pulte Mortgage LLC is an Equal Opportunity Lender. Corporate address: 6900 E Layton Ave, Suite 1500, Denver, CO 80237, (800) 426-8898. Licensing information: PulteMortgage.com or NMLSConsumerAccess.org.
Elevation C
Elevation A
Elevation B
Abundant kitchen cabinet space and counter top space for cooking
Stunning Kitchen
Open concept consumer inspired living
Kitchen Overlooks Cafe
Spacious gathering room
Open Gathering Room
Den just off the foyer
Owner's suite with oversized walk-in closet and private bathroom
Owner's bathroom with dual vanity sinks and glass walk-in shower
Secondary bedroom with plenty of space for children or overnight guests
Secondary bathroom with dual sinks and plenty of storage
Seller is not a lender and does not offer financing. Calculator is for illustrative purposes only and provides an example of mortgage rates and payments for general information and education. All default values are hypothetical only, may not apply to your specific circumstances, and you may select other options. Contact a mortgage lender of your choice for actual loan information (e.g., available rates and terms) and for requirements related to loan products.
The prepopulated interest rate and APR in the calculator are illustrative only, based on an average of 30-year conventional or FHA loans, respectively, locked with Pulte Mortgage LLC from 1/2/2026 to 1/3/2027. Illustrative loan rates also are based on 20% down payment for conventional loans and 3.5% down for FHA loans. A down payment of less than 20% may require buyers using conventional loan financing to also pay monthly private mortgage insurance premiums. Property taxes and home insurance are estimates based on community where the property is located. Estimated payments do not include monthly homeowners’ association dues.
**For conventional 7/6 adjustable-rate mortgage (ARM) loans, the sample interest rate and monthly payment in the calculator are based on an introductory rate, which can change after the initial fixed rate period expires. For example, a 7/6 ARM's introductory rate is fixed for the first 7 years (i.e., 84 months) of the loan, after which the interest rate can change every 6 months. After the initial fixed-rate period, your monthly payment can increase or decrease substantially every 6 months based on changes in the interest rate, as described in the loan documents. The calculator shows a sample monthly payment based only on the introductory rate, so your monthly payments may be higher after the initial fixed-rate period expires.
*If the Loan Type in the calculator includes "Conventional Loan w/ BFC*", “FHA Loan with BFC*, or “Conventional 7/6 ARM w/BFC*” it is prepopulated with a conventional or FHA rate example involving a Builder Forward Commitment (BFC), offered through Pulte Mortgage LLC, seller’s affiliated lender, to lock in an interest rate for a pool of funds. Such rate is only available to qualified borrowers buying certain homes until the pool of funds is depleted or the rate lock period expires. The BFC rate is limited to new home agreements only and the sale must close by a specified date (see sales associate for details). Additional terms and conditions may apply.
Rates based on participation in the Affiliate Incentive Program, including financing through Pulte Mortgage LLC (NMLS 1791), and application of all incentives toward closing costs, including any discount points, based on a FICO Score of 780. You are not required to finance through Pulte Mortgage to purchase a home from seller; but use of Pulte Mortgage is necessary to receive BFC-related rate offers where and when available. Pulte Mortgage LLC is an Equal Opportunity Lender. Corporate address: 6900 E Layton Ave, Suite 1500, Denver, CO 80237, (800) 426-8898. Licensing information: PulteMortgage.com or NMLSConsumerAccess.org.
Senita Exterior
New Homes For Sale in Florence
Top Home Builder in Florence
Brand New Homes in Florence
New Homes in Florence
New Construction Homes in Florence
Brand New Homes in Florence
New Home Builder in Florence
Pulte Homes in Florence
Top Home Builder in Florence
Parkside by Pulte Homes
New Build Homes in Florence
Elevation B
Elevation C
Elevation A
Seller is not a lender and does not offer financing. Calculator is for illustrative purposes only and provides an example of mortgage rates and payments for general information and education. All default values are hypothetical only, may not apply to your specific circumstances, and you may select other options. Contact a mortgage lender of your choice for actual loan information (e.g., available rates and terms) and for requirements related to loan products.
The prepopulated interest rate and APR in the calculator are illustrative only, based on an average of 30-year conventional or FHA loans, respectively, locked with Pulte Mortgage LLC from 1/2/2026 to 1/3/2027. Illustrative loan rates also are based on 20% down payment for conventional loans and 3.5% down for FHA loans. A down payment of less than 20% may require buyers using conventional loan financing to also pay monthly private mortgage insurance premiums. Property taxes and home insurance are estimates based on community where the property is located. Estimated payments do not include monthly homeowners’ association dues.
**For conventional 7/6 adjustable-rate mortgage (ARM) loans, the sample interest rate and monthly payment in the calculator are based on an introductory rate, which can change after the initial fixed rate period expires. For example, a 7/6 ARM's introductory rate is fixed for the first 7 years (i.e., 84 months) of the loan, after which the interest rate can change every 6 months. After the initial fixed-rate period, your monthly payment can increase or decrease substantially every 6 months based on changes in the interest rate, as described in the loan documents. The calculator shows a sample monthly payment based only on the introductory rate, so your monthly payments may be higher after the initial fixed-rate period expires.
*If the Loan Type in the calculator includes "Conventional Loan w/ BFC*", “FHA Loan with BFC*, or “Conventional 7/6 ARM w/BFC*” it is prepopulated with a conventional or FHA rate example involving a Builder Forward Commitment (BFC), offered through Pulte Mortgage LLC, seller’s affiliated lender, to lock in an interest rate for a pool of funds. Such rate is only available to qualified borrowers buying certain homes until the pool of funds is depleted or the rate lock period expires. The BFC rate is limited to new home agreements only and the sale must close by a specified date (see sales associate for details). Additional terms and conditions may apply.
Rates based on participation in the Affiliate Incentive Program, including financing through Pulte Mortgage LLC (NMLS 1791), and application of all incentives toward closing costs, including any discount points, based on a FICO Score of 780. You are not required to finance through Pulte Mortgage to purchase a home from seller; but use of Pulte Mortgage is necessary to receive BFC-related rate offers where and when available. Pulte Mortgage LLC is an Equal Opportunity Lender. Corporate address: 6900 E Layton Ave, Suite 1500, Denver, CO 80237, (800) 426-8898. Licensing information: PulteMortgage.com or NMLSConsumerAccess.org.
Creosote
Kitchen
Gathering Room
Café
Den
Owner's Suite
Owner's Bath
Secondary Bedroom
Optional Den 2
Elevation B
Elevation C
Elevation A
Seller is not a lender and does not offer financing. Calculator is for illustrative purposes only and provides an example of mortgage rates and payments for general information and education. All default values are hypothetical only, may not apply to your specific circumstances, and you may select other options. Contact a mortgage lender of your choice for actual loan information (e.g., available rates and terms) and for requirements related to loan products.
The prepopulated interest rate and APR in the calculator are illustrative only, based on an average of 30-year conventional or FHA loans, respectively, locked with Pulte Mortgage LLC from 1/2/2026 to 1/3/2027. Illustrative loan rates also are based on 20% down payment for conventional loans and 3.5% down for FHA loans. A down payment of less than 20% may require buyers using conventional loan financing to also pay monthly private mortgage insurance premiums. Property taxes and home insurance are estimates based on community where the property is located. Estimated payments do not include monthly homeowners’ association dues.
**For conventional 7/6 adjustable-rate mortgage (ARM) loans, the sample interest rate and monthly payment in the calculator are based on an introductory rate, which can change after the initial fixed rate period expires. For example, a 7/6 ARM's introductory rate is fixed for the first 7 years (i.e., 84 months) of the loan, after which the interest rate can change every 6 months. After the initial fixed-rate period, your monthly payment can increase or decrease substantially every 6 months based on changes in the interest rate, as described in the loan documents. The calculator shows a sample monthly payment based only on the introductory rate, so your monthly payments may be higher after the initial fixed-rate period expires.
*If the Loan Type in the calculator includes "Conventional Loan w/ BFC*", “FHA Loan with BFC*, or “Conventional 7/6 ARM w/BFC*” it is prepopulated with a conventional or FHA rate example involving a Builder Forward Commitment (BFC), offered through Pulte Mortgage LLC, seller’s affiliated lender, to lock in an interest rate for a pool of funds. Such rate is only available to qualified borrowers buying certain homes until the pool of funds is depleted or the rate lock period expires. The BFC rate is limited to new home agreements only and the sale must close by a specified date (see sales associate for details). Additional terms and conditions may apply.
Rates based on participation in the Affiliate Incentive Program, including financing through Pulte Mortgage LLC (NMLS 1791), and application of all incentives toward closing costs, including any discount points, based on a FICO Score of 780. You are not required to finance through Pulte Mortgage to purchase a home from seller; but use of Pulte Mortgage is necessary to receive BFC-related rate offers where and when available. Pulte Mortgage LLC is an Equal Opportunity Lender. Corporate address: 6900 E Layton Ave, Suite 1500, Denver, CO 80237, (800) 426-8898. Licensing information: PulteMortgage.com or NMLSConsumerAccess.org.
New Homes in Florence
Top Home Builder in Florence
New Home Builder in Florence
Pulte Homes in Florence
Brand New Homes in Florence
New Homes For Sale in Florence
Parkside by Pulte Homes
Pulte Homes in Florence
New Construction Homes in Florence
Brand New Homes in Florence
New Homes For Sale in Florence
New Homes in Florence
New Construction Homes in Florence
Elevation C
Elevation A
Elevation B
Seller is not a lender and does not offer financing. Calculator is for illustrative purposes only and provides an example of mortgage rates and payments for general information and education. All default values are hypothetical only, may not apply to your specific circumstances, and you may select other options. Contact a mortgage lender of your choice for actual loan information (e.g., available rates and terms) and for requirements related to loan products.
The prepopulated interest rate and APR in the calculator are illustrative only, based on an average of 30-year conventional or FHA loans, respectively, locked with Pulte Mortgage LLC from 1/2/2026 to 1/3/2027. Illustrative loan rates also are based on 20% down payment for conventional loans and 3.5% down for FHA loans. A down payment of less than 20% may require buyers using conventional loan financing to also pay monthly private mortgage insurance premiums. Property taxes and home insurance are estimates based on community where the property is located. Estimated payments do not include monthly homeowners’ association dues.
**For conventional 7/6 adjustable-rate mortgage (ARM) loans, the sample interest rate and monthly payment in the calculator are based on an introductory rate, which can change after the initial fixed rate period expires. For example, a 7/6 ARM's introductory rate is fixed for the first 7 years (i.e., 84 months) of the loan, after which the interest rate can change every 6 months. After the initial fixed-rate period, your monthly payment can increase or decrease substantially every 6 months based on changes in the interest rate, as described in the loan documents. The calculator shows a sample monthly payment based only on the introductory rate, so your monthly payments may be higher after the initial fixed-rate period expires.
*If the Loan Type in the calculator includes "Conventional Loan w/ BFC*", “FHA Loan with BFC*, or “Conventional 7/6 ARM w/BFC*” it is prepopulated with a conventional or FHA rate example involving a Builder Forward Commitment (BFC), offered through Pulte Mortgage LLC, seller’s affiliated lender, to lock in an interest rate for a pool of funds. Such rate is only available to qualified borrowers buying certain homes until the pool of funds is depleted or the rate lock period expires. The BFC rate is limited to new home agreements only and the sale must close by a specified date (see sales associate for details). Additional terms and conditions may apply.
Rates based on participation in the Affiliate Incentive Program, including financing through Pulte Mortgage LLC (NMLS 1791), and application of all incentives toward closing costs, including any discount points, based on a FICO Score of 780. You are not required to finance through Pulte Mortgage to purchase a home from seller; but use of Pulte Mortgage is necessary to receive BFC-related rate offers where and when available. Pulte Mortgage LLC is an Equal Opportunity Lender. Corporate address: 6900 E Layton Ave, Suite 1500, Denver, CO 80237, (800) 426-8898. Licensing information: PulteMortgage.com or NMLSConsumerAccess.org.
Elevation B
Elevation C
Elevation A
Stunning Kitchen
The kitchen island offers additional seating and can be used as a breakfast nook for busy mornings
Café area with charming furnishings just off the kitchen
Kitchen Overlooks Cafe
Front entry
The gathering room includes bright windows and a great space for entertaining guests
Open Gathering Room
Owner's Suite with Window Seat
Feel like you’re at the spa in your private owner’s bath with dual sinks and large walk-in closet
Secondary Bedroom
Bedroom two features a spacious living area and closet great for children or overnight guests
Walk-in shower with seat in secondary bath
Seller is not a lender and does not offer financing. Calculator is for illustrative purposes only and provides an example of mortgage rates and payments for general information and education. All default values are hypothetical only, may not apply to your specific circumstances, and you may select other options. Contact a mortgage lender of your choice for actual loan information (e.g., available rates and terms) and for requirements related to loan products.
The prepopulated interest rate and APR in the calculator are illustrative only, based on an average of 30-year conventional or FHA loans, respectively, locked with Pulte Mortgage LLC from 1/2/2026 to 1/3/2027. Illustrative loan rates also are based on 20% down payment for conventional loans and 3.5% down for FHA loans. A down payment of less than 20% may require buyers using conventional loan financing to also pay monthly private mortgage insurance premiums. Property taxes and home insurance are estimates based on community where the property is located. Estimated payments do not include monthly homeowners’ association dues.
**For conventional 7/6 adjustable-rate mortgage (ARM) loans, the sample interest rate and monthly payment in the calculator are based on an introductory rate, which can change after the initial fixed rate period expires. For example, a 7/6 ARM's introductory rate is fixed for the first 7 years (i.e., 84 months) of the loan, after which the interest rate can change every 6 months. After the initial fixed-rate period, your monthly payment can increase or decrease substantially every 6 months based on changes in the interest rate, as described in the loan documents. The calculator shows a sample monthly payment based only on the introductory rate, so your monthly payments may be higher after the initial fixed-rate period expires.
*If the Loan Type in the calculator includes "Conventional Loan w/ BFC*", “FHA Loan with BFC*, or “Conventional 7/6 ARM w/BFC*” it is prepopulated with a conventional or FHA rate example involving a Builder Forward Commitment (BFC), offered through Pulte Mortgage LLC, seller’s affiliated lender, to lock in an interest rate for a pool of funds. Such rate is only available to qualified borrowers buying certain homes until the pool of funds is depleted or the rate lock period expires. The BFC rate is limited to new home agreements only and the sale must close by a specified date (see sales associate for details). Additional terms and conditions may apply.
Rates based on participation in the Affiliate Incentive Program, including financing through Pulte Mortgage LLC (NMLS 1791), and application of all incentives toward closing costs, including any discount points, based on a FICO Score of 780. You are not required to finance through Pulte Mortgage to purchase a home from seller; but use of Pulte Mortgage is necessary to receive BFC-related rate offers where and when available. Pulte Mortgage LLC is an Equal Opportunity Lender. Corporate address: 6900 E Layton Ave, Suite 1500, Denver, CO 80237, (800) 426-8898. Licensing information: PulteMortgage.com or NMLSConsumerAccess.org.
Elevation A
Gathering Room
Kitchen
Owner's Bathroom
Optional Den
Owner's Suite
Dining Room
Elevation C
Elevation B
Seller is not a lender and does not offer financing. Calculator is for illustrative purposes only and provides an example of mortgage rates and payments for general information and education. All default values are hypothetical only, may not apply to your specific circumstances, and you may select other options. Contact a mortgage lender of your choice for actual loan information (e.g., available rates and terms) and for requirements related to loan products.
The prepopulated interest rate and APR in the calculator are illustrative only, based on an average of 30-year conventional or FHA loans, respectively, locked with Pulte Mortgage LLC from 1/2/2026 to 1/3/2027. Illustrative loan rates also are based on 20% down payment for conventional loans and 3.5% down for FHA loans. A down payment of less than 20% may require buyers using conventional loan financing to also pay monthly private mortgage insurance premiums. Property taxes and home insurance are estimates based on community where the property is located. Estimated payments do not include monthly homeowners’ association dues.
**For conventional 7/6 adjustable-rate mortgage (ARM) loans, the sample interest rate and monthly payment in the calculator are based on an introductory rate, which can change after the initial fixed rate period expires. For example, a 7/6 ARM's introductory rate is fixed for the first 7 years (i.e., 84 months) of the loan, after which the interest rate can change every 6 months. After the initial fixed-rate period, your monthly payment can increase or decrease substantially every 6 months based on changes in the interest rate, as described in the loan documents. The calculator shows a sample monthly payment based only on the introductory rate, so your monthly payments may be higher after the initial fixed-rate period expires.
*If the Loan Type in the calculator includes "Conventional Loan w/ BFC*", “FHA Loan with BFC*, or “Conventional 7/6 ARM w/BFC*” it is prepopulated with a conventional or FHA rate example involving a Builder Forward Commitment (BFC), offered through Pulte Mortgage LLC, seller’s affiliated lender, to lock in an interest rate for a pool of funds. Such rate is only available to qualified borrowers buying certain homes until the pool of funds is depleted or the rate lock period expires. The BFC rate is limited to new home agreements only and the sale must close by a specified date (see sales associate for details). Additional terms and conditions may apply.
Rates based on participation in the Affiliate Incentive Program, including financing through Pulte Mortgage LLC (NMLS 1791), and application of all incentives toward closing costs, including any discount points, based on a FICO Score of 780. You are not required to finance through Pulte Mortgage to purchase a home from seller; but use of Pulte Mortgage is necessary to receive BFC-related rate offers where and when available. Pulte Mortgage LLC is an Equal Opportunity Lender. Corporate address: 6900 E Layton Ave, Suite 1500, Denver, CO 80237, (800) 426-8898. Licensing information: PulteMortgage.com or NMLSConsumerAccess.org.
Elevation C
Gathering Room
Kitchen
Courtyard
Café
Den
Owner's Suite
Kitchen
Owner's Bath
Secondary Bedroom
Guest Suite Living
Guest Suite
Elevation A
Elevation C
Elevation B
Seller is not a lender and does not offer financing. Calculator is for illustrative purposes only and provides an example of mortgage rates and payments for general information and education. All default values are hypothetical only, may not apply to your specific circumstances, and you may select other options. Contact a mortgage lender of your choice for actual loan information (e.g., available rates and terms) and for requirements related to loan products.
The prepopulated interest rate and APR in the calculator are illustrative only, based on an average of 30-year conventional or FHA loans, respectively, locked with Pulte Mortgage LLC from 1/2/2026 to 1/3/2027. Illustrative loan rates also are based on 20% down payment for conventional loans and 3.5% down for FHA loans. A down payment of less than 20% may require buyers using conventional loan financing to also pay monthly private mortgage insurance premiums. Property taxes and home insurance are estimates based on community where the property is located. Estimated payments do not include monthly homeowners’ association dues.
**For conventional 7/6 adjustable-rate mortgage (ARM) loans, the sample interest rate and monthly payment in the calculator are based on an introductory rate, which can change after the initial fixed rate period expires. For example, a 7/6 ARM's introductory rate is fixed for the first 7 years (i.e., 84 months) of the loan, after which the interest rate can change every 6 months. After the initial fixed-rate period, your monthly payment can increase or decrease substantially every 6 months based on changes in the interest rate, as described in the loan documents. The calculator shows a sample monthly payment based only on the introductory rate, so your monthly payments may be higher after the initial fixed-rate period expires.
*If the Loan Type in the calculator includes "Conventional Loan w/ BFC*", “FHA Loan with BFC*, or “Conventional 7/6 ARM w/BFC*” it is prepopulated with a conventional or FHA rate example involving a Builder Forward Commitment (BFC), offered through Pulte Mortgage LLC, seller’s affiliated lender, to lock in an interest rate for a pool of funds. Such rate is only available to qualified borrowers buying certain homes until the pool of funds is depleted or the rate lock period expires. The BFC rate is limited to new home agreements only and the sale must close by a specified date (see sales associate for details). Additional terms and conditions may apply.
Rates based on participation in the Affiliate Incentive Program, including financing through Pulte Mortgage LLC (NMLS 1791), and application of all incentives toward closing costs, including any discount points, based on a FICO Score of 780. You are not required to finance through Pulte Mortgage to purchase a home from seller; but use of Pulte Mortgage is necessary to receive BFC-related rate offers where and when available. Pulte Mortgage LLC is an Equal Opportunity Lender. Corporate address: 6900 E Layton Ave, Suite 1500, Denver, CO 80237, (800) 426-8898. Licensing information: PulteMortgage.com or NMLSConsumerAccess.org.
Elevation A
Gathering Room
Loft
Kitchen
Den
Open Kitchen
Owner's Bath
Gathering Room
Seller is not a lender and does not offer financing. Calculator is for illustrative purposes only and provides an example of mortgage rates and payments for general information and education. All default values are hypothetical only, may not apply to your specific circumstances, and you may select other options. Contact a mortgage lender of your choice for actual loan information (e.g., available rates and terms) and for requirements related to loan products.
The prepopulated interest rate and APR in the calculator are illustrative only, based on an average of 30-year conventional or FHA loans, respectively, locked with Pulte Mortgage LLC from 1/2/2026 to 1/3/2027. Illustrative loan rates also are based on 20% down payment for conventional loans and 3.5% down for FHA loans. A down payment of less than 20% may require buyers using conventional loan financing to also pay monthly private mortgage insurance premiums. Property taxes and home insurance are estimates based on community where the property is located. Estimated payments do not include monthly homeowners’ association dues.
**For conventional 7/6 adjustable-rate mortgage (ARM) loans, the sample interest rate and monthly payment in the calculator are based on an introductory rate, which can change after the initial fixed rate period expires. For example, a 7/6 ARM's introductory rate is fixed for the first 7 years (i.e., 84 months) of the loan, after which the interest rate can change every 6 months. After the initial fixed-rate period, your monthly payment can increase or decrease substantially every 6 months based on changes in the interest rate, as described in the loan documents. The calculator shows a sample monthly payment based only on the introductory rate, so your monthly payments may be higher after the initial fixed-rate period expires.
*If the Loan Type in the calculator includes "Conventional Loan w/ BFC*", “FHA Loan with BFC*, or “Conventional 7/6 ARM w/BFC*” it is prepopulated with a conventional or FHA rate example involving a Builder Forward Commitment (BFC), offered through Pulte Mortgage LLC, seller’s affiliated lender, to lock in an interest rate for a pool of funds. Such rate is only available to qualified borrowers buying certain homes until the pool of funds is depleted or the rate lock period expires. The BFC rate is limited to new home agreements only and the sale must close by a specified date (see sales associate for details). Additional terms and conditions may apply.
Rates based on participation in the Affiliate Incentive Program, including financing through Pulte Mortgage LLC (NMLS 1791), and application of all incentives toward closing costs, including any discount points, based on a FICO Score of 780. You are not required to finance through Pulte Mortgage to purchase a home from seller; but use of Pulte Mortgage is necessary to receive BFC-related rate offers where and when available. Pulte Mortgage LLC is an Equal Opportunity Lender. Corporate address: 6900 E Layton Ave, Suite 1500, Denver, CO 80237, (800) 426-8898. Licensing information: PulteMortgage.com or NMLSConsumerAccess.org.
Butte Exterior
New Construction Homes in Florence
Top Home Builder in Florence
New Build Homes for Sale
Florence New Homes for Sale
Pulte Homes in Florence
New Build Homes for Sale
New Build Homes in Florence
Florence New Homes for Sale
Top Home Builder in Florence
New Construction Homes
Brand New Homes in Phoenix
Parkside by Pulte Homes
Pulte Homes in Florence
New Home Builder in Phoenix
Elevation B
Elevation C
Elevation A
Seller is not a lender and does not offer financing. Calculator is for illustrative purposes only and provides an example of mortgage rates and payments for general information and education. All default values are hypothetical only, may not apply to your specific circumstances, and you may select other options. Contact a mortgage lender of your choice for actual loan information (e.g., available rates and terms) and for requirements related to loan products.
The prepopulated interest rate and APR in the calculator are illustrative only, based on an average of 30-year conventional or FHA loans, respectively, locked with Pulte Mortgage LLC from 1/2/2026 to 1/3/2027. Illustrative loan rates also are based on 20% down payment for conventional loans and 3.5% down for FHA loans. A down payment of less than 20% may require buyers using conventional loan financing to also pay monthly private mortgage insurance premiums. Property taxes and home insurance are estimates based on community where the property is located. Estimated payments do not include monthly homeowners’ association dues.
**For conventional 7/6 adjustable-rate mortgage (ARM) loans, the sample interest rate and monthly payment in the calculator are based on an introductory rate, which can change after the initial fixed rate period expires. For example, a 7/6 ARM's introductory rate is fixed for the first 7 years (i.e., 84 months) of the loan, after which the interest rate can change every 6 months. After the initial fixed-rate period, your monthly payment can increase or decrease substantially every 6 months based on changes in the interest rate, as described in the loan documents. The calculator shows a sample monthly payment based only on the introductory rate, so your monthly payments may be higher after the initial fixed-rate period expires.
*If the Loan Type in the calculator includes "Conventional Loan w/ BFC*", “FHA Loan with BFC*, or “Conventional 7/6 ARM w/BFC*” it is prepopulated with a conventional or FHA rate example involving a Builder Forward Commitment (BFC), offered through Pulte Mortgage LLC, seller’s affiliated lender, to lock in an interest rate for a pool of funds. Such rate is only available to qualified borrowers buying certain homes until the pool of funds is depleted or the rate lock period expires. The BFC rate is limited to new home agreements only and the sale must close by a specified date (see sales associate for details). Additional terms and conditions may apply.
Rates based on participation in the Affiliate Incentive Program, including financing through Pulte Mortgage LLC (NMLS 1791), and application of all incentives toward closing costs, including any discount points, based on a FICO Score of 780. You are not required to finance through Pulte Mortgage to purchase a home from seller; but use of Pulte Mortgage is necessary to receive BFC-related rate offers where and when available. Pulte Mortgage LLC is an Equal Opportunity Lender. Corporate address: 6900 E Layton Ave, Suite 1500, Denver, CO 80237, (800) 426-8898. Licensing information: PulteMortgage.com or NMLSConsumerAccess.org.
Elevation A
Florence, AZ Quality New Homes
Yucca by Pulte Homes
Yucca by Pulte Homes
Yucca at Parkside
Pulte Homes in Southeast Phoenix
Pulte Homes Arizona
Yucca by Pulte Homes
Yucca at Parkside
Parkside by Pulte Homes
Yucca at Parkside
Phoenix New Homes for Sale
New Homes in Southeast Phoenix
Yucca at Parkside
New Homes at Parkside
Seller is not a lender and does not offer financing. Calculator is for illustrative purposes only and provides an example of mortgage rates and payments for general information and education. All default values are hypothetical only, may not apply to your specific circumstances, and you may select other options. Contact a mortgage lender of your choice for actual loan information (e.g., available rates and terms) and for requirements related to loan products.
The prepopulated interest rate and APR in the calculator are illustrative only, based on an average of 30-year conventional or FHA loans, respectively, locked with Pulte Mortgage LLC from 1/2/2026 to 1/3/2027. Illustrative loan rates also are based on 20% down payment for conventional loans and 3.5% down for FHA loans. A down payment of less than 20% may require buyers using conventional loan financing to also pay monthly private mortgage insurance premiums. Property taxes and home insurance are estimates based on community where the property is located. Estimated payments do not include monthly homeowners’ association dues.
**For conventional 7/6 adjustable-rate mortgage (ARM) loans, the sample interest rate and monthly payment in the calculator are based on an introductory rate, which can change after the initial fixed rate period expires. For example, a 7/6 ARM's introductory rate is fixed for the first 7 years (i.e., 84 months) of the loan, after which the interest rate can change every 6 months. After the initial fixed-rate period, your monthly payment can increase or decrease substantially every 6 months based on changes in the interest rate, as described in the loan documents. The calculator shows a sample monthly payment based only on the introductory rate, so your monthly payments may be higher after the initial fixed-rate period expires.
*If the Loan Type in the calculator includes "Conventional Loan w/ BFC*", “FHA Loan with BFC*, or “Conventional 7/6 ARM w/BFC*” it is prepopulated with a conventional or FHA rate example involving a Builder Forward Commitment (BFC), offered through Pulte Mortgage LLC, seller’s affiliated lender, to lock in an interest rate for a pool of funds. Such rate is only available to qualified borrowers buying certain homes until the pool of funds is depleted or the rate lock period expires. The BFC rate is limited to new home agreements only and the sale must close by a specified date (see sales associate for details). Additional terms and conditions may apply.
Rates based on participation in the Affiliate Incentive Program, including financing through Pulte Mortgage LLC (NMLS 1791), and application of all incentives toward closing costs, including any discount points, based on a FICO Score of 780. You are not required to finance through Pulte Mortgage to purchase a home from seller; but use of Pulte Mortgage is necessary to receive BFC-related rate offers where and when available. Pulte Mortgage LLC is an Equal Opportunity Lender. Corporate address: 6900 E Layton Ave, Suite 1500, Denver, CO 80237, (800) 426-8898. Licensing information: PulteMortgage.com or NMLSConsumerAccess.org.
Elevation C
Elevation A
Elevation B
Abundant kitchen cabinet space and counter top space for cooking
Stunning Kitchen
Open concept consumer inspired living
Kitchen Overlooks Cafe
Spacious gathering room
Open Gathering Room
Den just off the foyer
Owner's suite with oversized walk-in closet and private bathroom
Owner's bathroom with dual vanity sinks and glass walk-in shower
Secondary bedroom with plenty of space for children or overnight guests
Secondary bathroom with dual sinks and plenty of storage
Seller is not a lender and does not offer financing. Calculator is for illustrative purposes only and provides an example of mortgage rates and payments for general information and education. All default values are hypothetical only, may not apply to your specific circumstances, and you may select other options. Contact a mortgage lender of your choice for actual loan information (e.g., available rates and terms) and for requirements related to loan products.
The prepopulated interest rate and APR in the calculator are illustrative only, based on an average of 30-year conventional or FHA loans, respectively, locked with Pulte Mortgage LLC from 1/2/2026 to 1/3/2027. Illustrative loan rates also are based on 20% down payment for conventional loans and 3.5% down for FHA loans. A down payment of less than 20% may require buyers using conventional loan financing to also pay monthly private mortgage insurance premiums. Property taxes and home insurance are estimates based on community where the property is located. Estimated payments do not include monthly homeowners’ association dues.
**For conventional 7/6 adjustable-rate mortgage (ARM) loans, the sample interest rate and monthly payment in the calculator are based on an introductory rate, which can change after the initial fixed rate period expires. For example, a 7/6 ARM's introductory rate is fixed for the first 7 years (i.e., 84 months) of the loan, after which the interest rate can change every 6 months. After the initial fixed-rate period, your monthly payment can increase or decrease substantially every 6 months based on changes in the interest rate, as described in the loan documents. The calculator shows a sample monthly payment based only on the introductory rate, so your monthly payments may be higher after the initial fixed-rate period expires.
*If the Loan Type in the calculator includes "Conventional Loan w/ BFC*", “FHA Loan with BFC*, or “Conventional 7/6 ARM w/BFC*” it is prepopulated with a conventional or FHA rate example involving a Builder Forward Commitment (BFC), offered through Pulte Mortgage LLC, seller’s affiliated lender, to lock in an interest rate for a pool of funds. Such rate is only available to qualified borrowers buying certain homes until the pool of funds is depleted or the rate lock period expires. The BFC rate is limited to new home agreements only and the sale must close by a specified date (see sales associate for details). Additional terms and conditions may apply.
Rates based on participation in the Affiliate Incentive Program, including financing through Pulte Mortgage LLC (NMLS 1791), and application of all incentives toward closing costs, including any discount points, based on a FICO Score of 780. You are not required to finance through Pulte Mortgage to purchase a home from seller; but use of Pulte Mortgage is necessary to receive BFC-related rate offers where and when available. Pulte Mortgage LLC is an Equal Opportunity Lender. Corporate address: 6900 E Layton Ave, Suite 1500, Denver, CO 80237, (800) 426-8898. Licensing information: PulteMortgage.com or NMLSConsumerAccess.org.
Senita Exterior
New Homes For Sale in Florence
Top Home Builder in Florence
Brand New Homes in Florence
New Homes in Florence
New Construction Homes in Florence
Brand New Homes in Florence
New Home Builder in Florence
Pulte Homes in Florence
Top Home Builder in Florence
Parkside by Pulte Homes
New Build Homes in Florence
Elevation B
Elevation C
Elevation A
Seller is not a lender and does not offer financing. Calculator is for illustrative purposes only and provides an example of mortgage rates and payments for general information and education. All default values are hypothetical only, may not apply to your specific circumstances, and you may select other options. Contact a mortgage lender of your choice for actual loan information (e.g., available rates and terms) and for requirements related to loan products.
The prepopulated interest rate and APR in the calculator are illustrative only, based on an average of 30-year conventional or FHA loans, respectively, locked with Pulte Mortgage LLC from 1/2/2026 to 1/3/2027. Illustrative loan rates also are based on 20% down payment for conventional loans and 3.5% down for FHA loans. A down payment of less than 20% may require buyers using conventional loan financing to also pay monthly private mortgage insurance premiums. Property taxes and home insurance are estimates based on community where the property is located. Estimated payments do not include monthly homeowners’ association dues.
**For conventional 7/6 adjustable-rate mortgage (ARM) loans, the sample interest rate and monthly payment in the calculator are based on an introductory rate, which can change after the initial fixed rate period expires. For example, a 7/6 ARM's introductory rate is fixed for the first 7 years (i.e., 84 months) of the loan, after which the interest rate can change every 6 months. After the initial fixed-rate period, your monthly payment can increase or decrease substantially every 6 months based on changes in the interest rate, as described in the loan documents. The calculator shows a sample monthly payment based only on the introductory rate, so your monthly payments may be higher after the initial fixed-rate period expires.
*If the Loan Type in the calculator includes "Conventional Loan w/ BFC*", “FHA Loan with BFC*, or “Conventional 7/6 ARM w/BFC*” it is prepopulated with a conventional or FHA rate example involving a Builder Forward Commitment (BFC), offered through Pulte Mortgage LLC, seller’s affiliated lender, to lock in an interest rate for a pool of funds. Such rate is only available to qualified borrowers buying certain homes until the pool of funds is depleted or the rate lock period expires. The BFC rate is limited to new home agreements only and the sale must close by a specified date (see sales associate for details). Additional terms and conditions may apply.
Rates based on participation in the Affiliate Incentive Program, including financing through Pulte Mortgage LLC (NMLS 1791), and application of all incentives toward closing costs, including any discount points, based on a FICO Score of 780. You are not required to finance through Pulte Mortgage to purchase a home from seller; but use of Pulte Mortgage is necessary to receive BFC-related rate offers where and when available. Pulte Mortgage LLC is an Equal Opportunity Lender. Corporate address: 6900 E Layton Ave, Suite 1500, Denver, CO 80237, (800) 426-8898. Licensing information: PulteMortgage.com or NMLSConsumerAccess.org.
Creosote
Kitchen
Gathering Room
Café
Den
Owner's Suite
Owner's Bath
Secondary Bedroom
Optional Den 2
Elevation B
Elevation C
Elevation A
Seller is not a lender and does not offer financing. Calculator is for illustrative purposes only and provides an example of mortgage rates and payments for general information and education. All default values are hypothetical only, may not apply to your specific circumstances, and you may select other options. Contact a mortgage lender of your choice for actual loan information (e.g., available rates and terms) and for requirements related to loan products.
The prepopulated interest rate and APR in the calculator are illustrative only, based on an average of 30-year conventional or FHA loans, respectively, locked with Pulte Mortgage LLC from 1/2/2026 to 1/3/2027. Illustrative loan rates also are based on 20% down payment for conventional loans and 3.5% down for FHA loans. A down payment of less than 20% may require buyers using conventional loan financing to also pay monthly private mortgage insurance premiums. Property taxes and home insurance are estimates based on community where the property is located. Estimated payments do not include monthly homeowners’ association dues.
**For conventional 7/6 adjustable-rate mortgage (ARM) loans, the sample interest rate and monthly payment in the calculator are based on an introductory rate, which can change after the initial fixed rate period expires. For example, a 7/6 ARM's introductory rate is fixed for the first 7 years (i.e., 84 months) of the loan, after which the interest rate can change every 6 months. After the initial fixed-rate period, your monthly payment can increase or decrease substantially every 6 months based on changes in the interest rate, as described in the loan documents. The calculator shows a sample monthly payment based only on the introductory rate, so your monthly payments may be higher after the initial fixed-rate period expires.
*If the Loan Type in the calculator includes "Conventional Loan w/ BFC*", “FHA Loan with BFC*, or “Conventional 7/6 ARM w/BFC*” it is prepopulated with a conventional or FHA rate example involving a Builder Forward Commitment (BFC), offered through Pulte Mortgage LLC, seller’s affiliated lender, to lock in an interest rate for a pool of funds. Such rate is only available to qualified borrowers buying certain homes until the pool of funds is depleted or the rate lock period expires. The BFC rate is limited to new home agreements only and the sale must close by a specified date (see sales associate for details). Additional terms and conditions may apply.
Rates based on participation in the Affiliate Incentive Program, including financing through Pulte Mortgage LLC (NMLS 1791), and application of all incentives toward closing costs, including any discount points, based on a FICO Score of 780. You are not required to finance through Pulte Mortgage to purchase a home from seller; but use of Pulte Mortgage is necessary to receive BFC-related rate offers where and when available. Pulte Mortgage LLC is an Equal Opportunity Lender. Corporate address: 6900 E Layton Ave, Suite 1500, Denver, CO 80237, (800) 426-8898. Licensing information: PulteMortgage.com or NMLSConsumerAccess.org.
New Homes in Florence
Top Home Builder in Florence
New Home Builder in Florence
Pulte Homes in Florence
Brand New Homes in Florence
New Homes For Sale in Florence
Parkside by Pulte Homes
Pulte Homes in Florence
New Construction Homes in Florence
Brand New Homes in Florence
New Homes For Sale in Florence
New Homes in Florence
New Construction Homes in Florence
Elevation C
Elevation A
Elevation B
Seller is not a lender and does not offer financing. Calculator is for illustrative purposes only and provides an example of mortgage rates and payments for general information and education. All default values are hypothetical only, may not apply to your specific circumstances, and you may select other options. Contact a mortgage lender of your choice for actual loan information (e.g., available rates and terms) and for requirements related to loan products.
The prepopulated interest rate and APR in the calculator are illustrative only, based on an average of 30-year conventional or FHA loans, respectively, locked with Pulte Mortgage LLC from 1/2/2026 to 1/3/2027. Illustrative loan rates also are based on 20% down payment for conventional loans and 3.5% down for FHA loans. A down payment of less than 20% may require buyers using conventional loan financing to also pay monthly private mortgage insurance premiums. Property taxes and home insurance are estimates based on community where the property is located. Estimated payments do not include monthly homeowners’ association dues.
**For conventional 7/6 adjustable-rate mortgage (ARM) loans, the sample interest rate and monthly payment in the calculator are based on an introductory rate, which can change after the initial fixed rate period expires. For example, a 7/6 ARM's introductory rate is fixed for the first 7 years (i.e., 84 months) of the loan, after which the interest rate can change every 6 months. After the initial fixed-rate period, your monthly payment can increase or decrease substantially every 6 months based on changes in the interest rate, as described in the loan documents. The calculator shows a sample monthly payment based only on the introductory rate, so your monthly payments may be higher after the initial fixed-rate period expires.
*If the Loan Type in the calculator includes "Conventional Loan w/ BFC*", “FHA Loan with BFC*, or “Conventional 7/6 ARM w/BFC*” it is prepopulated with a conventional or FHA rate example involving a Builder Forward Commitment (BFC), offered through Pulte Mortgage LLC, seller’s affiliated lender, to lock in an interest rate for a pool of funds. Such rate is only available to qualified borrowers buying certain homes until the pool of funds is depleted or the rate lock period expires. The BFC rate is limited to new home agreements only and the sale must close by a specified date (see sales associate for details). Additional terms and conditions may apply.
Rates based on participation in the Affiliate Incentive Program, including financing through Pulte Mortgage LLC (NMLS 1791), and application of all incentives toward closing costs, including any discount points, based on a FICO Score of 780. You are not required to finance through Pulte Mortgage to purchase a home from seller; but use of Pulte Mortgage is necessary to receive BFC-related rate offers where and when available. Pulte Mortgage LLC is an Equal Opportunity Lender. Corporate address: 6900 E Layton Ave, Suite 1500, Denver, CO 80237, (800) 426-8898. Licensing information: PulteMortgage.com or NMLSConsumerAccess.org.
Elevation B
Elevation C
Elevation A
Stunning Kitchen
The kitchen island offers additional seating and can be used as a breakfast nook for busy mornings
Café area with charming furnishings just off the kitchen
Kitchen Overlooks Cafe
Front entry
The gathering room includes bright windows and a great space for entertaining guests
Open Gathering Room
Owner's Suite with Window Seat
Feel like you’re at the spa in your private owner’s bath with dual sinks and large walk-in closet
Secondary Bedroom
Bedroom two features a spacious living area and closet great for children or overnight guests
Walk-in shower with seat in secondary bath
Seller is not a lender and does not offer financing. Calculator is for illustrative purposes only and provides an example of mortgage rates and payments for general information and education. All default values are hypothetical only, may not apply to your specific circumstances, and you may select other options. Contact a mortgage lender of your choice for actual loan information (e.g., available rates and terms) and for requirements related to loan products.
The prepopulated interest rate and APR in the calculator are illustrative only, based on an average of 30-year conventional or FHA loans, respectively, locked with Pulte Mortgage LLC from 1/2/2026 to 1/3/2027. Illustrative loan rates also are based on 20% down payment for conventional loans and 3.5% down for FHA loans. A down payment of less than 20% may require buyers using conventional loan financing to also pay monthly private mortgage insurance premiums. Property taxes and home insurance are estimates based on community where the property is located. Estimated payments do not include monthly homeowners’ association dues.
**For conventional 7/6 adjustable-rate mortgage (ARM) loans, the sample interest rate and monthly payment in the calculator are based on an introductory rate, which can change after the initial fixed rate period expires. For example, a 7/6 ARM's introductory rate is fixed for the first 7 years (i.e., 84 months) of the loan, after which the interest rate can change every 6 months. After the initial fixed-rate period, your monthly payment can increase or decrease substantially every 6 months based on changes in the interest rate, as described in the loan documents. The calculator shows a sample monthly payment based only on the introductory rate, so your monthly payments may be higher after the initial fixed-rate period expires.
*If the Loan Type in the calculator includes "Conventional Loan w/ BFC*", “FHA Loan with BFC*, or “Conventional 7/6 ARM w/BFC*” it is prepopulated with a conventional or FHA rate example involving a Builder Forward Commitment (BFC), offered through Pulte Mortgage LLC, seller’s affiliated lender, to lock in an interest rate for a pool of funds. Such rate is only available to qualified borrowers buying certain homes until the pool of funds is depleted or the rate lock period expires. The BFC rate is limited to new home agreements only and the sale must close by a specified date (see sales associate for details). Additional terms and conditions may apply.
Rates based on participation in the Affiliate Incentive Program, including financing through Pulte Mortgage LLC (NMLS 1791), and application of all incentives toward closing costs, including any discount points, based on a FICO Score of 780. You are not required to finance through Pulte Mortgage to purchase a home from seller; but use of Pulte Mortgage is necessary to receive BFC-related rate offers where and when available. Pulte Mortgage LLC is an Equal Opportunity Lender. Corporate address: 6900 E Layton Ave, Suite 1500, Denver, CO 80237, (800) 426-8898. Licensing information: PulteMortgage.com or NMLSConsumerAccess.org.
Elevation A
Gathering Room
Kitchen
Owner's Bathroom
Optional Den
Owner's Suite
Dining Room
Elevation C
Elevation B
Seller is not a lender and does not offer financing. Calculator is for illustrative purposes only and provides an example of mortgage rates and payments for general information and education. All default values are hypothetical only, may not apply to your specific circumstances, and you may select other options. Contact a mortgage lender of your choice for actual loan information (e.g., available rates and terms) and for requirements related to loan products.
The prepopulated interest rate and APR in the calculator are illustrative only, based on an average of 30-year conventional or FHA loans, respectively, locked with Pulte Mortgage LLC from 1/2/2026 to 1/3/2027. Illustrative loan rates also are based on 20% down payment for conventional loans and 3.5% down for FHA loans. A down payment of less than 20% may require buyers using conventional loan financing to also pay monthly private mortgage insurance premiums. Property taxes and home insurance are estimates based on community where the property is located. Estimated payments do not include monthly homeowners’ association dues.
**For conventional 7/6 adjustable-rate mortgage (ARM) loans, the sample interest rate and monthly payment in the calculator are based on an introductory rate, which can change after the initial fixed rate period expires. For example, a 7/6 ARM's introductory rate is fixed for the first 7 years (i.e., 84 months) of the loan, after which the interest rate can change every 6 months. After the initial fixed-rate period, your monthly payment can increase or decrease substantially every 6 months based on changes in the interest rate, as described in the loan documents. The calculator shows a sample monthly payment based only on the introductory rate, so your monthly payments may be higher after the initial fixed-rate period expires.
*If the Loan Type in the calculator includes "Conventional Loan w/ BFC*", “FHA Loan with BFC*, or “Conventional 7/6 ARM w/BFC*” it is prepopulated with a conventional or FHA rate example involving a Builder Forward Commitment (BFC), offered through Pulte Mortgage LLC, seller’s affiliated lender, to lock in an interest rate for a pool of funds. Such rate is only available to qualified borrowers buying certain homes until the pool of funds is depleted or the rate lock period expires. The BFC rate is limited to new home agreements only and the sale must close by a specified date (see sales associate for details). Additional terms and conditions may apply.
Rates based on participation in the Affiliate Incentive Program, including financing through Pulte Mortgage LLC (NMLS 1791), and application of all incentives toward closing costs, including any discount points, based on a FICO Score of 780. You are not required to finance through Pulte Mortgage to purchase a home from seller; but use of Pulte Mortgage is necessary to receive BFC-related rate offers where and when available. Pulte Mortgage LLC is an Equal Opportunity Lender. Corporate address: 6900 E Layton Ave, Suite 1500, Denver, CO 80237, (800) 426-8898. Licensing information: PulteMortgage.com or NMLSConsumerAccess.org.
Elevation C
Gathering Room
Kitchen
Courtyard
Café
Den
Owner's Suite
Kitchen
Owner's Bath
Secondary Bedroom
Guest Suite Living
Guest Suite
Elevation A
Elevation C
Elevation B
Seller is not a lender and does not offer financing. Calculator is for illustrative purposes only and provides an example of mortgage rates and payments for general information and education. All default values are hypothetical only, may not apply to your specific circumstances, and you may select other options. Contact a mortgage lender of your choice for actual loan information (e.g., available rates and terms) and for requirements related to loan products.
The prepopulated interest rate and APR in the calculator are illustrative only, based on an average of 30-year conventional or FHA loans, respectively, locked with Pulte Mortgage LLC from 1/2/2026 to 1/3/2027. Illustrative loan rates also are based on 20% down payment for conventional loans and 3.5% down for FHA loans. A down payment of less than 20% may require buyers using conventional loan financing to also pay monthly private mortgage insurance premiums. Property taxes and home insurance are estimates based on community where the property is located. Estimated payments do not include monthly homeowners’ association dues.
**For conventional 7/6 adjustable-rate mortgage (ARM) loans, the sample interest rate and monthly payment in the calculator are based on an introductory rate, which can change after the initial fixed rate period expires. For example, a 7/6 ARM's introductory rate is fixed for the first 7 years (i.e., 84 months) of the loan, after which the interest rate can change every 6 months. After the initial fixed-rate period, your monthly payment can increase or decrease substantially every 6 months based on changes in the interest rate, as described in the loan documents. The calculator shows a sample monthly payment based only on the introductory rate, so your monthly payments may be higher after the initial fixed-rate period expires.
*If the Loan Type in the calculator includes "Conventional Loan w/ BFC*", “FHA Loan with BFC*, or “Conventional 7/6 ARM w/BFC*” it is prepopulated with a conventional or FHA rate example involving a Builder Forward Commitment (BFC), offered through Pulte Mortgage LLC, seller’s affiliated lender, to lock in an interest rate for a pool of funds. Such rate is only available to qualified borrowers buying certain homes until the pool of funds is depleted or the rate lock period expires. The BFC rate is limited to new home agreements only and the sale must close by a specified date (see sales associate for details). Additional terms and conditions may apply.
Rates based on participation in the Affiliate Incentive Program, including financing through Pulte Mortgage LLC (NMLS 1791), and application of all incentives toward closing costs, including any discount points, based on a FICO Score of 780. You are not required to finance through Pulte Mortgage to purchase a home from seller; but use of Pulte Mortgage is necessary to receive BFC-related rate offers where and when available. Pulte Mortgage LLC is an Equal Opportunity Lender. Corporate address: 6900 E Layton Ave, Suite 1500, Denver, CO 80237, (800) 426-8898. Licensing information: PulteMortgage.com or NMLSConsumerAccess.org.
Elevation A
Gathering Room
Loft
Kitchen
Den
Open Kitchen
Owner's Bath
Gathering Room
Seller is not a lender and does not offer financing. Calculator is for illustrative purposes only and provides an example of mortgage rates and payments for general information and education. All default values are hypothetical only, may not apply to your specific circumstances, and you may select other options. Contact a mortgage lender of your choice for actual loan information (e.g., available rates and terms) and for requirements related to loan products.
The prepopulated interest rate and APR in the calculator are illustrative only, based on an average of 30-year conventional or FHA loans, respectively, locked with Pulte Mortgage LLC from 1/2/2026 to 1/3/2027. Illustrative loan rates also are based on 20% down payment for conventional loans and 3.5% down for FHA loans. A down payment of less than 20% may require buyers using conventional loan financing to also pay monthly private mortgage insurance premiums. Property taxes and home insurance are estimates based on community where the property is located. Estimated payments do not include monthly homeowners’ association dues.
**For conventional 7/6 adjustable-rate mortgage (ARM) loans, the sample interest rate and monthly payment in the calculator are based on an introductory rate, which can change after the initial fixed rate period expires. For example, a 7/6 ARM's introductory rate is fixed for the first 7 years (i.e., 84 months) of the loan, after which the interest rate can change every 6 months. After the initial fixed-rate period, your monthly payment can increase or decrease substantially every 6 months based on changes in the interest rate, as described in the loan documents. The calculator shows a sample monthly payment based only on the introductory rate, so your monthly payments may be higher after the initial fixed-rate period expires.
*If the Loan Type in the calculator includes "Conventional Loan w/ BFC*", “FHA Loan with BFC*, or “Conventional 7/6 ARM w/BFC*” it is prepopulated with a conventional or FHA rate example involving a Builder Forward Commitment (BFC), offered through Pulte Mortgage LLC, seller’s affiliated lender, to lock in an interest rate for a pool of funds. Such rate is only available to qualified borrowers buying certain homes until the pool of funds is depleted or the rate lock period expires. The BFC rate is limited to new home agreements only and the sale must close by a specified date (see sales associate for details). Additional terms and conditions may apply.
Rates based on participation in the Affiliate Incentive Program, including financing through Pulte Mortgage LLC (NMLS 1791), and application of all incentives toward closing costs, including any discount points, based on a FICO Score of 780. You are not required to finance through Pulte Mortgage to purchase a home from seller; but use of Pulte Mortgage is necessary to receive BFC-related rate offers where and when available. Pulte Mortgage LLC is an Equal Opportunity Lender. Corporate address: 6900 E Layton Ave, Suite 1500, Denver, CO 80237, (800) 426-8898. Licensing information: PulteMortgage.com or NMLSConsumerAccess.org.
Butte Exterior
New Construction Homes in Florence
Top Home Builder in Florence
New Build Homes for Sale
Florence New Homes for Sale
Pulte Homes in Florence
New Build Homes for Sale
New Build Homes in Florence
Florence New Homes for Sale
Top Home Builder in Florence
New Construction Homes
Brand New Homes in Phoenix
Parkside by Pulte Homes
Pulte Homes in Florence
New Home Builder in Phoenix
Elevation B
Elevation C
Elevation A
Seller is not a lender and does not offer financing. Calculator is for illustrative purposes only and provides an example of mortgage rates and payments for general information and education. All default values are hypothetical only, may not apply to your specific circumstances, and you may select other options. Contact a mortgage lender of your choice for actual loan information (e.g., available rates and terms) and for requirements related to loan products.
The prepopulated interest rate and APR in the calculator are illustrative only, based on an average of 30-year conventional or FHA loans, respectively, locked with Pulte Mortgage LLC from 1/2/2026 to 1/3/2027. Illustrative loan rates also are based on 20% down payment for conventional loans and 3.5% down for FHA loans. A down payment of less than 20% may require buyers using conventional loan financing to also pay monthly private mortgage insurance premiums. Property taxes and home insurance are estimates based on community where the property is located. Estimated payments do not include monthly homeowners’ association dues.
**For conventional 7/6 adjustable-rate mortgage (ARM) loans, the sample interest rate and monthly payment in the calculator are based on an introductory rate, which can change after the initial fixed rate period expires. For example, a 7/6 ARM's introductory rate is fixed for the first 7 years (i.e., 84 months) of the loan, after which the interest rate can change every 6 months. After the initial fixed-rate period, your monthly payment can increase or decrease substantially every 6 months based on changes in the interest rate, as described in the loan documents. The calculator shows a sample monthly payment based only on the introductory rate, so your monthly payments may be higher after the initial fixed-rate period expires.
*If the Loan Type in the calculator includes "Conventional Loan w/ BFC*", “FHA Loan with BFC*, or “Conventional 7/6 ARM w/BFC*” it is prepopulated with a conventional or FHA rate example involving a Builder Forward Commitment (BFC), offered through Pulte Mortgage LLC, seller’s affiliated lender, to lock in an interest rate for a pool of funds. Such rate is only available to qualified borrowers buying certain homes until the pool of funds is depleted or the rate lock period expires. The BFC rate is limited to new home agreements only and the sale must close by a specified date (see sales associate for details). Additional terms and conditions may apply.
Rates based on participation in the Affiliate Incentive Program, including financing through Pulte Mortgage LLC (NMLS 1791), and application of all incentives toward closing costs, including any discount points, based on a FICO Score of 780. You are not required to finance through Pulte Mortgage to purchase a home from seller; but use of Pulte Mortgage is necessary to receive BFC-related rate offers where and when available. Pulte Mortgage LLC is an Equal Opportunity Lender. Corporate address: 6900 E Layton Ave, Suite 1500, Denver, CO 80237, (800) 426-8898. Licensing information: PulteMortgage.com or NMLSConsumerAccess.org.
Elevation A
Florence, AZ Quality New Homes
Yucca by Pulte Homes
Yucca by Pulte Homes
Yucca at Parkside
Pulte Homes in Southeast Phoenix
Pulte Homes Arizona
Yucca by Pulte Homes
Yucca at Parkside
Parkside by Pulte Homes
Yucca at Parkside
Phoenix New Homes for Sale
New Homes in Southeast Phoenix
Yucca at Parkside
New Homes at Parkside
Seller is not a lender and does not offer financing. Calculator is for illustrative purposes only and provides an example of mortgage rates and payments for general information and education. All default values are hypothetical only, may not apply to your specific circumstances, and you may select other options. Contact a mortgage lender of your choice for actual loan information (e.g., available rates and terms) and for requirements related to loan products.
The prepopulated interest rate and APR in the calculator are illustrative only, based on an average of 30-year conventional or FHA loans, respectively, locked with Pulte Mortgage LLC from 1/2/2026 to 1/3/2027. Illustrative loan rates also are based on 20% down payment for conventional loans and 3.5% down for FHA loans. A down payment of less than 20% may require buyers using conventional loan financing to also pay monthly private mortgage insurance premiums. Property taxes and home insurance are estimates based on community where the property is located. Estimated payments do not include monthly homeowners’ association dues.
**For conventional 7/6 adjustable-rate mortgage (ARM) loans, the sample interest rate and monthly payment in the calculator are based on an introductory rate, which can change after the initial fixed rate period expires. For example, a 7/6 ARM's introductory rate is fixed for the first 7 years (i.e., 84 months) of the loan, after which the interest rate can change every 6 months. After the initial fixed-rate period, your monthly payment can increase or decrease substantially every 6 months based on changes in the interest rate, as described in the loan documents. The calculator shows a sample monthly payment based only on the introductory rate, so your monthly payments may be higher after the initial fixed-rate period expires.
*If the Loan Type in the calculator includes "Conventional Loan w/ BFC*", “FHA Loan with BFC*, or “Conventional 7/6 ARM w/BFC*” it is prepopulated with a conventional or FHA rate example involving a Builder Forward Commitment (BFC), offered through Pulte Mortgage LLC, seller’s affiliated lender, to lock in an interest rate for a pool of funds. Such rate is only available to qualified borrowers buying certain homes until the pool of funds is depleted or the rate lock period expires. The BFC rate is limited to new home agreements only and the sale must close by a specified date (see sales associate for details). Additional terms and conditions may apply.
Rates based on participation in the Affiliate Incentive Program, including financing through Pulte Mortgage LLC (NMLS 1791), and application of all incentives toward closing costs, including any discount points, based on a FICO Score of 780. You are not required to finance through Pulte Mortgage to purchase a home from seller; but use of Pulte Mortgage is necessary to receive BFC-related rate offers where and when available. Pulte Mortgage LLC is an Equal Opportunity Lender. Corporate address: 6900 E Layton Ave, Suite 1500, Denver, CO 80237, (800) 426-8898. Licensing information: PulteMortgage.com or NMLSConsumerAccess.org.

Elevation C
Elevation A
Elevation B
Abundant kitchen cabinet space and counter top space for cooking
Stunning Kitchen
Open concept consumer inspired living
Kitchen Overlooks Cafe
Spacious gathering room
Open Gathering Room
Den just off the foyer
Owner's suite with oversized walk-in closet and private bathroom
Owner's bathroom with dual vanity sinks and glass walk-in shower
Secondary bedroom with plenty of space for children or overnight guests
Secondary bathroom with dual sinks and plenty of storage
Senita Exterior
New Homes For Sale in Florence
Top Home Builder in Florence
Brand New Homes in Florence
New Homes in Florence
New Construction Homes in Florence
Brand New Homes in Florence
New Home Builder in Florence
Pulte Homes in Florence
Top Home Builder in Florence
Parkside by Pulte Homes
New Build Homes in Florence
Elevation B
Elevation C
Elevation A
Creosote
Kitchen
Gathering Room
Café
Den
Owner's Suite
Owner's Bath
Secondary Bedroom
Optional Den 2
Elevation B
Elevation C
Elevation A
New Homes in Florence
Top Home Builder in Florence
New Home Builder in Florence
Pulte Homes in Florence
Brand New Homes in Florence
New Homes For Sale in Florence
Parkside by Pulte Homes
Pulte Homes in Florence
New Construction Homes in Florence
Brand New Homes in Florence
New Homes For Sale in Florence
New Homes in Florence
New Construction Homes in Florence
Elevation C
Elevation A
Elevation B
Elevation B
Elevation C
Elevation A
Stunning Kitchen
The kitchen island offers additional seating and can be used as a breakfast nook for busy mornings
Café area with charming furnishings just off the kitchen
Kitchen Overlooks Cafe
Front entry
The gathering room includes bright windows and a great space for entertaining guests
Open Gathering Room
Owner's Suite with Window Seat
Feel like you’re at the spa in your private owner’s bath with dual sinks and large walk-in closet
Secondary Bedroom
Bedroom two features a spacious living area and closet great for children or overnight guests
Walk-in shower with seat in secondary bath
Elevation A
Gathering Room
Kitchen
Owner's Bathroom
Optional Den
Owner's Suite
Dining Room
Elevation C
Elevation B
Elevation C
Gathering Room
Kitchen
Courtyard
Café
Den
Owner's Suite
Kitchen
Owner's Bath
Secondary Bedroom
Guest Suite Living
Guest Suite
Elevation A
Elevation C
Elevation B
Elevation A
Gathering Room
Loft
Kitchen
Den
Open Kitchen
Owner's Bath
Gathering Room
Butte Exterior
New Construction Homes in Florence
Top Home Builder in Florence
New Build Homes for Sale
Florence New Homes for Sale
Pulte Homes in Florence
New Build Homes for Sale
New Build Homes in Florence
Florence New Homes for Sale
Top Home Builder in Florence
New Construction Homes
Brand New Homes in Phoenix
Parkside by Pulte Homes
Pulte Homes in Florence
New Home Builder in Phoenix
Elevation B
Elevation C
Elevation A
Elevation A
Florence, AZ Quality New Homes
Yucca by Pulte Homes
Yucca by Pulte Homes
Yucca at Parkside
Pulte Homes in Southeast Phoenix
Pulte Homes Arizona
Yucca by Pulte Homes
Yucca at Parkside
Parkside by Pulte Homes
Yucca at Parkside
Phoenix New Homes for Sale
New Homes in Southeast Phoenix
Yucca at Parkside
New Homes at Parkside
Quick Move-In Home
Quick Move-In Home
Quick Move-In Home
Quick Move-In Home
Quick Move-In Home
Quick Move-In Home
Quick Move-In Home
Quick Move-In Home
Quick Move-In Home
Quick Move-In Home
Quick Move-In Home
Quick Move-In Home
Quick Move-In Home
Quick Move-In Home
Quick Move-In Home
Quick Move-In Home
Quick Move-In Home
Quick Move-In Home
Quick Move-In Home
Quick Move-In Home

- Refrigerator, Washer, Dryer & Blinds
- Luxurious Glass Walk In Shower
- Whirlpool Gas Range & Appliances
- Extensive Floor Tile & Upgraded Carpet
- Energy Saving Radiant Barrier
- Low Maintenance Front Yard Landscaping
Quick Move-In Home
Quick Move-In Home
Quick Move-In Home
Quick Move-In Home
Quick Move-In Home
Quick Move-In Home
Quick Move-In Home
Quick Move-In Home
Quick Move-In Home
Quick Move-In Home
Quick Move-In Home
Quick Move-In Home
Quick Move-In Home
Quick Move-In Home
Quick Move-In Home
Quick Move-In Home
Quick Move-In Home
Quick Move-In Home
Quick Move-In Home
Quick Move-In Home
Quick Move-In Home
Quick Move-In Home
Quick Move-In Home
Quick Move-In Home
- Beautiful Extended Rear Covered Patio
- Whirlpool Chef Gas Cooktop & Appliances
- Harbor Kitchen Cabinets With Chef Layout
- Desirable Two Tone Paint Throughout
- Extensive Floor Tile & Upgraded Carpet
- Low Maintenance Front Yard Landscaping
Quick Move-In Home
Quick Move-In Home
Quick Move-In Home
Quick Move-In Home
Quick Move-In Home
Quick Move-In Home
Quick Move-In Home
Quick Move-In Home
Quick Move-In Home
Quick Move-In Home
Quick Move-In Home
Quick Move-In Home
Quick Move-In Home
Quick Move-In Home
Quick Move-In Home
Quick Move-In Home
Quick Move-In Home
Quick Move-In Home
Quick Move-In Home
Quick Move-In Home
Quick Move-In Home
Quick Move-In Home
Quick Move-In Home
- Chef Lux White Linen Cabinet Layout
- Framed Walk In Shower At Owners Retreat
- Desirable Bay Window at Breakfast Cafe
- Extensive Floor Tile & Upgraded Carpet
- Whirlpool Gas Chef Appliance Layout
- Low Maintenance Front Yard Landscaping
Elevation A
- Whirlpool Chef Gas Cooktop & Appliances
- Glass Walk In Shower At Owners Retreat
- Gorgeous Granite Countertops At Kitchen
- Quiet Den With Single Lite French Doors
- Extensive Upgraded Floor Tile & Carpet
- Low Maintenance Front Yard Landscaping
Quick Move-In Home
Quick Move-In Home
Quick Move-In Home
Quick Move-In Home
Quick Move-In Home
Quick Move-In Home
Quick Move-In Home
Quick Move-In Home
Quick Move-In Home
Quick Move-In Home
Quick Move-In Home
Quick Move-In Home
Quick Move-In Home
Quick Move-In Home
Quick Move-In Home
Quick Move-In Home
Quick Move-In Home
Quick Move-In Home
Quick Move-In Home
Quick Move-In Home
Quick Move-In Home
Quick Move-In Home
Quick Move-In Home
Quick Move-In Home
- Chef's Kitchen with Built-In Appliances
- Espresso Chef Lux Cabinet Layout
- Desirable Quartz Kitchen Countertop
- Additional Side Entry Third Car Garage
- Extensive Floor Tile & Upgraded Carpet
- Low Maintenance Front Yard Landscaping
Quick Move-In Home
Quick Move-In Home
Quick Move-In Home
Quick Move-In Home
Quick Move-In Home
Quick Move-In Home
Quick Move-In Home
Quick Move-In Home
Quick Move-In Home
Quick Move-In Home
Quick Move-In Home
Quick Move-In Home
Quick Move-In Home
Quick Move-In Home
Quick Move-In Home
Quick Move-In Home
Quick Move-In Home
Quick Move-In Home
Quick Move-In Home
Quick Move-In Home
Quick Move-In Home
Quick Move-In Home
Quick Move-In Home
Quick Move-In Home
Quick Move-In Home
Quick Move-In Home
Quick Move-In Home
- Glass Walk in Shower At Owners Retreat
- Pearl White Quartz Countertops
- Chef Kitchen Lux Painted Harbor Cabinets
- Two Foot Garage Extension For Storage
- Extensive Floor Tile & Upgraded Carpet
- Low Maintenance Front Yard Landscaping
Quick Move-In Home
Quick Move-In Home
Quick Move-In Home
Quick Move-In Home
Quick Move-In Home
Quick Move-In Home
Quick Move-In Home
Quick Move-In Home
Quick Move-In Home
Quick Move-In Home
Quick Move-In Home
Quick Move-In Home
Quick Move-In Home
Quick Move-In Home
Quick Move-In Home
Quick Move-In Home
Quick Move-In Home
Quick Move-In Home
Quick Move-In Home
Quick Move-In Home
Quick Move-In Home
Quick Move-In Home
Quick Move-In Home
Quick Move-In Home
Quick Move-In Home
Quick Move-In Home
Quick Move-In Home
- Framed Walk In Shower At Owners Bath
- Desirable Guest Suite With Sitting Area
- Chef Whirlpool Gas Cooktop & Appliances
- Espresso Colored Cabinets Throughout
- Extensive Floor Tile & Upgraded Carpet
- Low Maintenance Front Yard Landscaping
Elevation A
- Separate Tub and Shower At Owners Bath
- Whirlpool Gas Cooktop & Microwave/Oven
- Beautiful Quartz Countertops At Kitchen
- Single Lite French Doors At Den
- Extensive Upgraded Floor Tile & Carpet
- Low Maintenance Front Yard Landscaping
Quick Move-In Home
Quick Move-In Home
Quick Move-In Home
Quick Move-In Home
Quick Move-In Home
Quick Move-In Home
Quick Move-In Home
Quick Move-In Home
Quick Move-In Home
Quick Move-In Home
Quick Move-In Home
Quick Move-In Home
Quick Move-In Home
Quick Move-In Home
Quick Move-In Home
Quick Move-In Home
Quick Move-In Home
Quick Move-In Home
Quick Move-In Home
Quick Move-In Home
Quick Move-In Home
Quick Move-In Home
Quick Move-In Home
Quick Move-In Home
- Chef's Kitchen With Built-In Appliances
- Desirable Side Entry Third Car Garage
- Whirlpool Gas Cooktop And Appliances
- Glass Walk In Shower At Owners Bath
- Extensive Floor Tile & Upgraded Carpet
- Energy Saving Radiant Barrier At Attic
CentexSpecialOffers
Request Info
Interested in living here? Tell us how to reach you, and we’ll be in touch. We look forward to answering any questions you may have about building with us and living in our homes.
Thanks for your interest. You’ll be receiving communications from us shortly.
Homesite Map
Homeownership Within Reach

The Right Time to Buy
Now is the right time to buy. Cut the stress of getting a new home loan with this mortgage loan documents checklist.
Read Check List
With You Every Step of the Way
The mortgage process can be confusing, but it doesn't have to be. Information available in the Mortgage Learning Center can help you gain a better understanding of the process.
Learn More