Davenport
Kitchen with Large Island
Open Concept Main Floor
Open Concept Main Floor
Kitchen Views to Backyard
Private Dining Space
Living Room with Fireplace
Living Room with Fireplace
Main Floor Office or Guest Bedroom
Main Floor Full Bathroom
Open Upstairs Landing
Upstairs Bonus Loft
Owner's Suite
Owner's Suite Bathroom
Owner's Suite Bathroom
Upstairs Media Room
Upstairs Bedroom Suite
Bathroom off Bedroom and Media Room
Upstairs Extra Bedroom
Jack and Jill Bathroom
Upstairs Extra Bedroom
Covered Patio
Private Backyard
Private Backyard
Davenport Floor Plan, Quick Move-In Home, Floor 1
Davenport Floor Plan, Quick Move-In Home, Floor 2
Large Living Area
$1,000,010
Was $1,153,770
Available Now
Anticipated completion date
17302
Lot Number
4067
Square Feet
5
Bedrooms
4.5
Bathrooms
3
Car Garage
2
Stories
56
HERS
- Light gray kitchen cabinetry
- Chef kitchen layout
- Owner's bath with tub and shower
- Fireplace in gathering room
- Bedroom and bath on main level
- Loft and game room on second level
Virtual Tour
4067
Square Feet
5
Bedrooms
4.5
Bathrooms
3
Car Garage
2
Stories
56
HERS
Virtual Tour
- Light gray kitchen cabinetry
- Chef kitchen layout
- Owner's bath with tub and shower
- Fireplace in gathering room
- Bedroom and bath on main level
- Loft and game room on second level


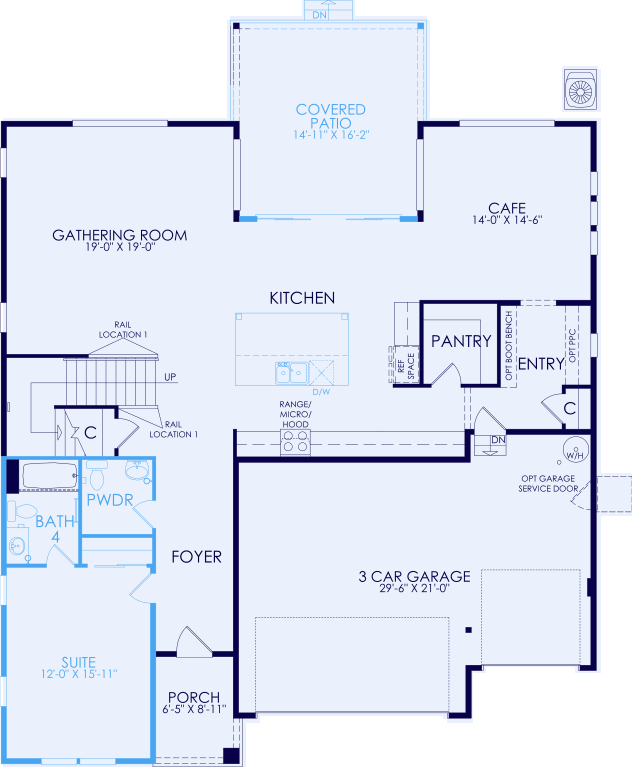

QMI Floor Plan
Floor 1
Floor 2
Request Info
Interested in living here? Tell us how to reach you, and we’ll be in touch. We look forward to answering any questions you may have about building with us and living in our homes.
Thanks for your interest. You’ll be receiving communications from us shortly.
Goal of Being Better for All
Northside
Northside
Energy Efficiency
Estimated Annual Energy Savings
*Vs. 20-Year Old Resale Home Actual energy consumption and costs may vary.
ABOUT THE HOME ENERGY RATING SCALE
The HERS (Home Energy Rating System) Index allows buyers to compare the relative energy efficiency of different homes. The HERS Index home energy rating is determined by an independent RESNET-certified home energy rater ("Rater"). The lower a home’s score, the more energy efficient it is in comparison to the HERS referenced home. For every one-point decrease in the HERS Index score, there is a corresponding one percent (1%) reduction in energy consumption as compared to a home with a HERS Index of 100. A home with a HERS score of 100 reflects a home built to 2006 IEEC Building Codes. See the bottom of this page for more information on HERS scores.
| Estimated Annual Operating Costs | Estimated Annual Savings | |
|---|---|---|
| Your New Pulte Home | ||
| New Home Built to 2009 IECC* | ||
| New Home Built to 2006 IECC* | ||
| Home with HERS Score of 100 | ||
| Home with HERS Score of 130 |
*IECC = International Energy Conservation Code
ABOUT THE HOME ENERGY RATING SCALE
The HERS (Home Energy Rating System) Index allows buyers to compare the relative energy efficiency of different homes. The HERS Index home energy rating is determined by an independent RESNET-certified home energy rater ("Rater"). The lower a home's score, the more energy efficient it is in comparison to the HERS referenced home. For every one-point decrease in the HERS Index score, there is a corresponding one percent (1%) reduction in energy consumption as compared to a home with a HERS Index of 100. A home with a HERS score of 100 reflects a home build to 2006 IEEC Building Codes. See the bottom of this page for more information on HERS scores.
ABOUT THE HOME ENERGY RATING SCALE
The HERS (Home Energy Rating System) Index allows buyers to compare the relative energy efficiency of different homes. The HERS Index home energy rating is determined by an independent RESNET-certified home energy rater ("Rater"). The lower a home’s score, the more energy efficient it is in comparison to the HERS referenced home. For every one-point decrease in the HERS Index score, there is a corresponding one percent (1%) reduction in energy consumption as compared to a home with a HERS Index of 100. A home with a HERS score of 100 reflects a home built to 2006 IEEC Building Codes. See the bottom of this page for more information on HERS scores.